Upper Clapton Tram Shed
Location Hackney, London
Size 93 Homes & 1500m2 Commercial
Type Mixed Use
Client Executec Limited
Status Planning Approved June 2010
Awards
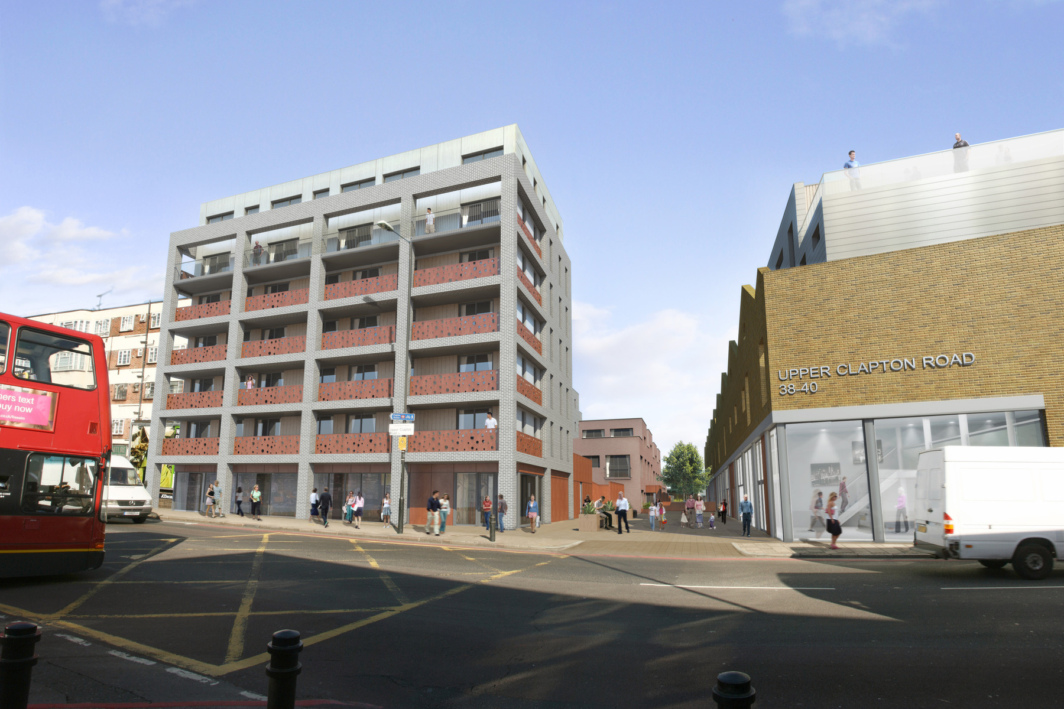
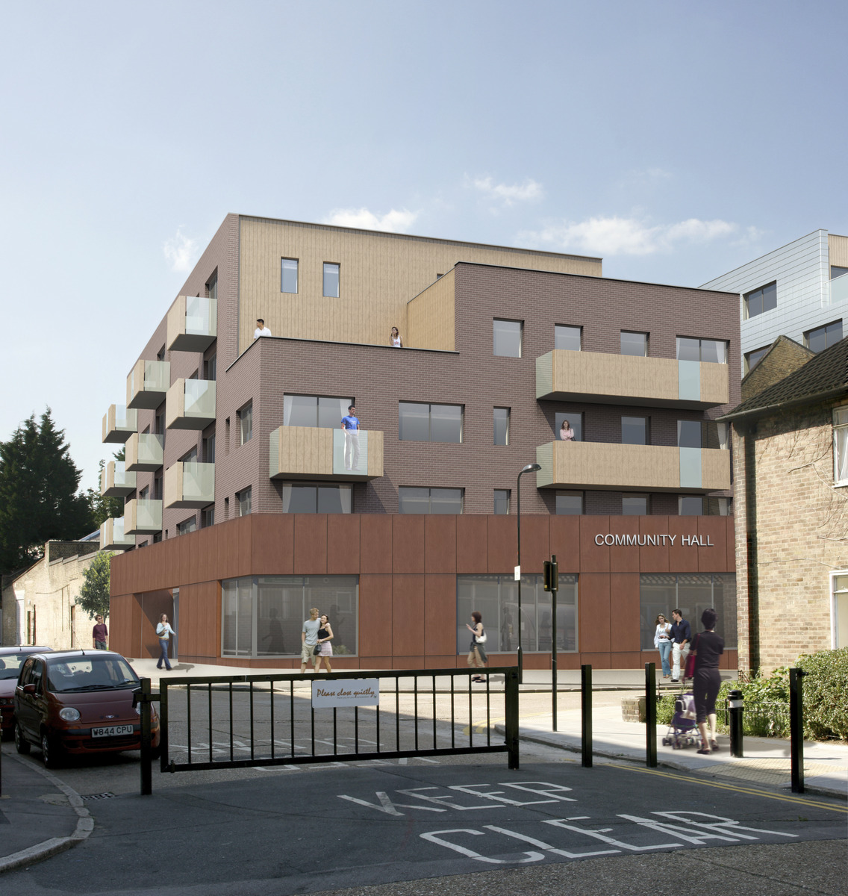
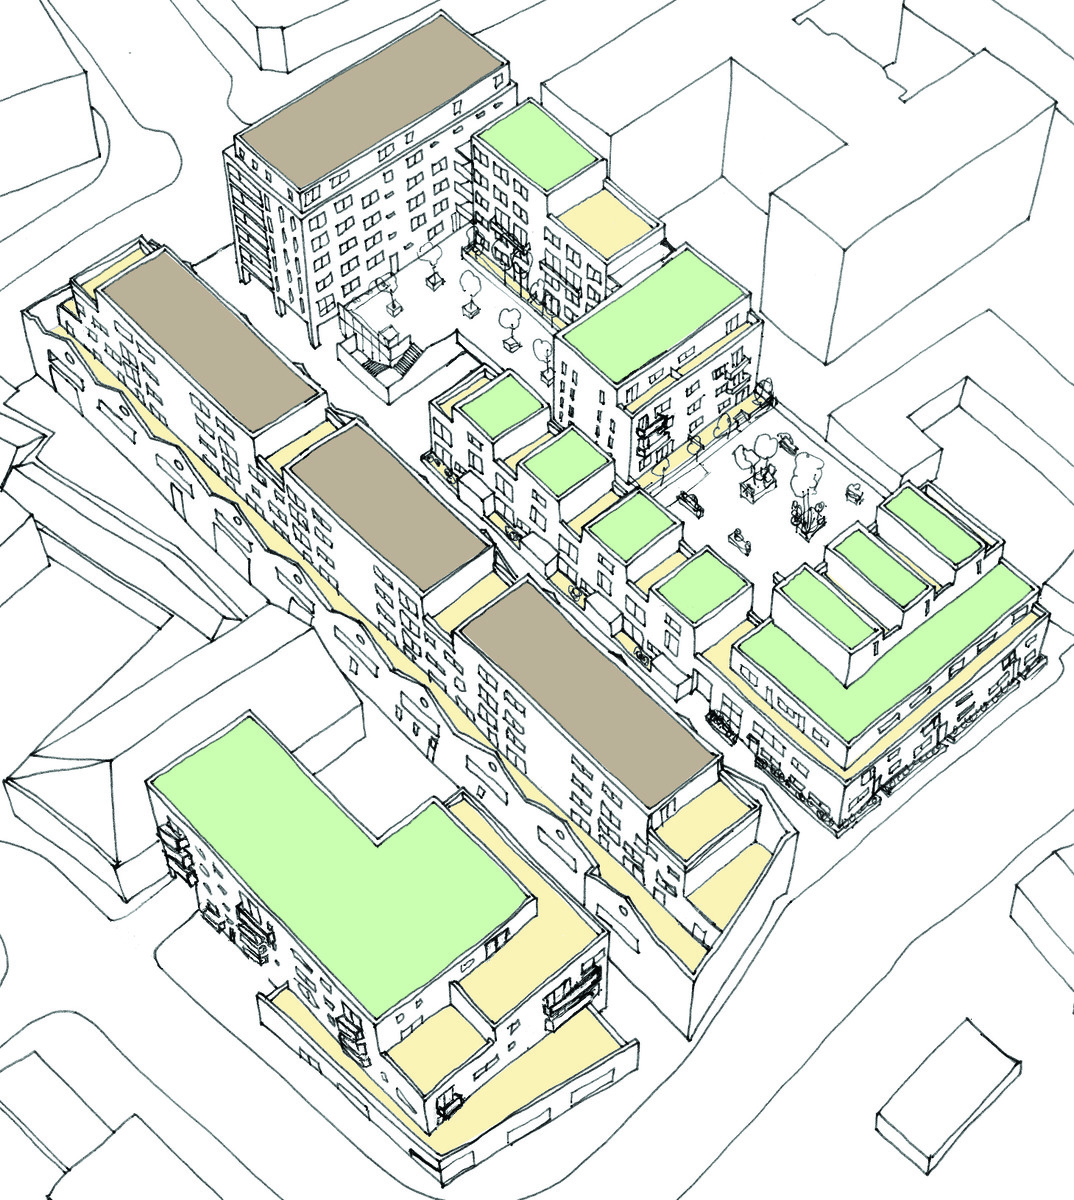
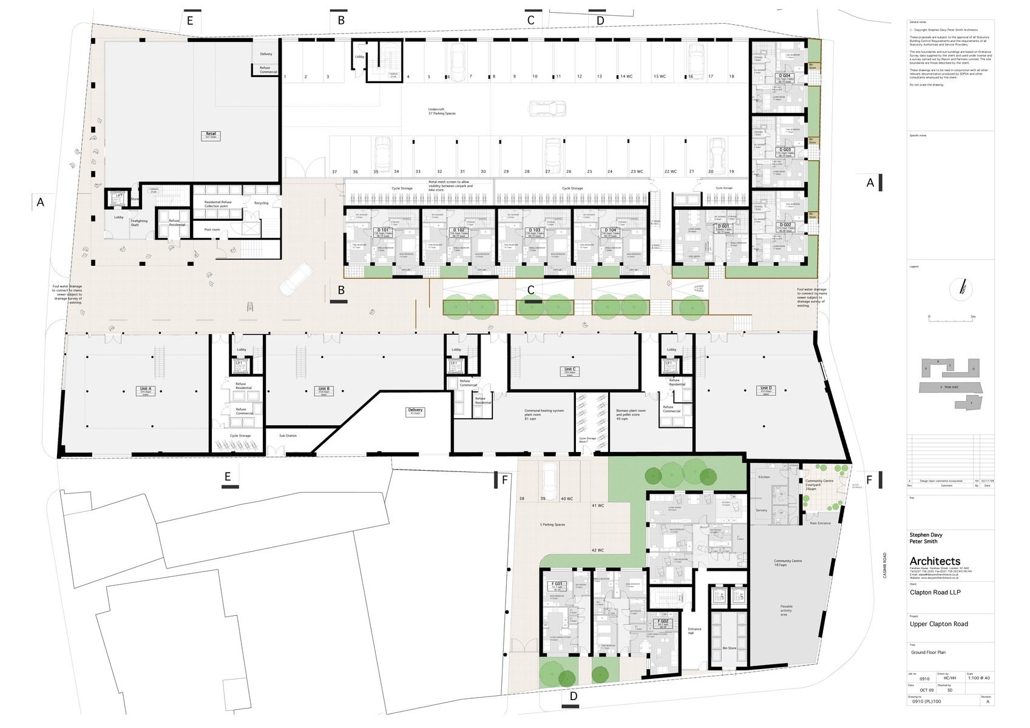
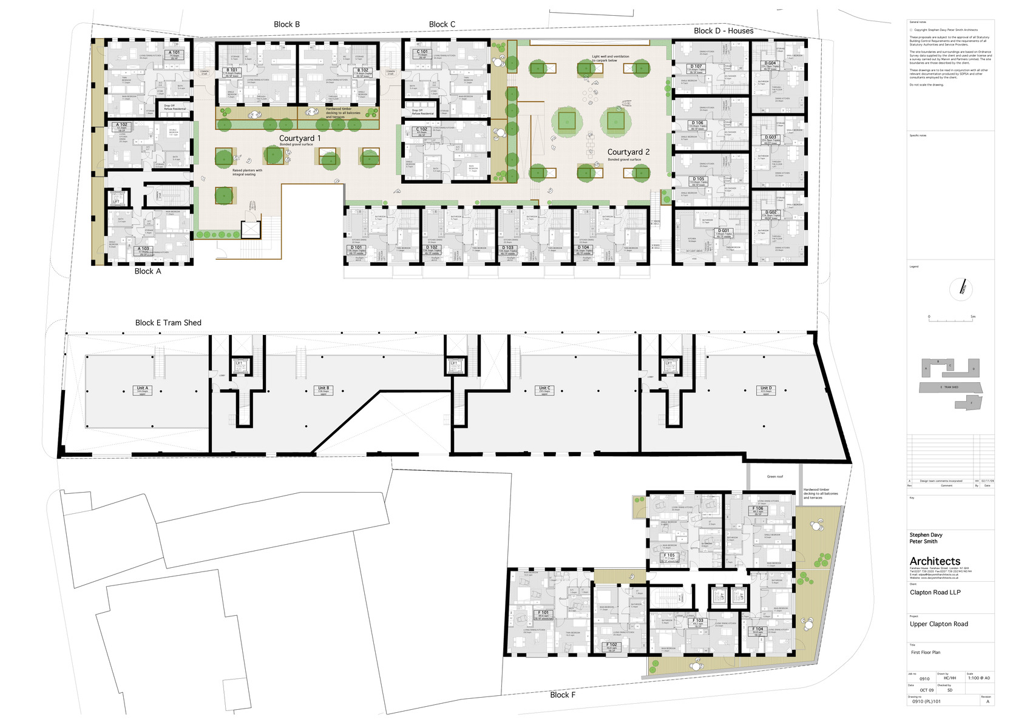
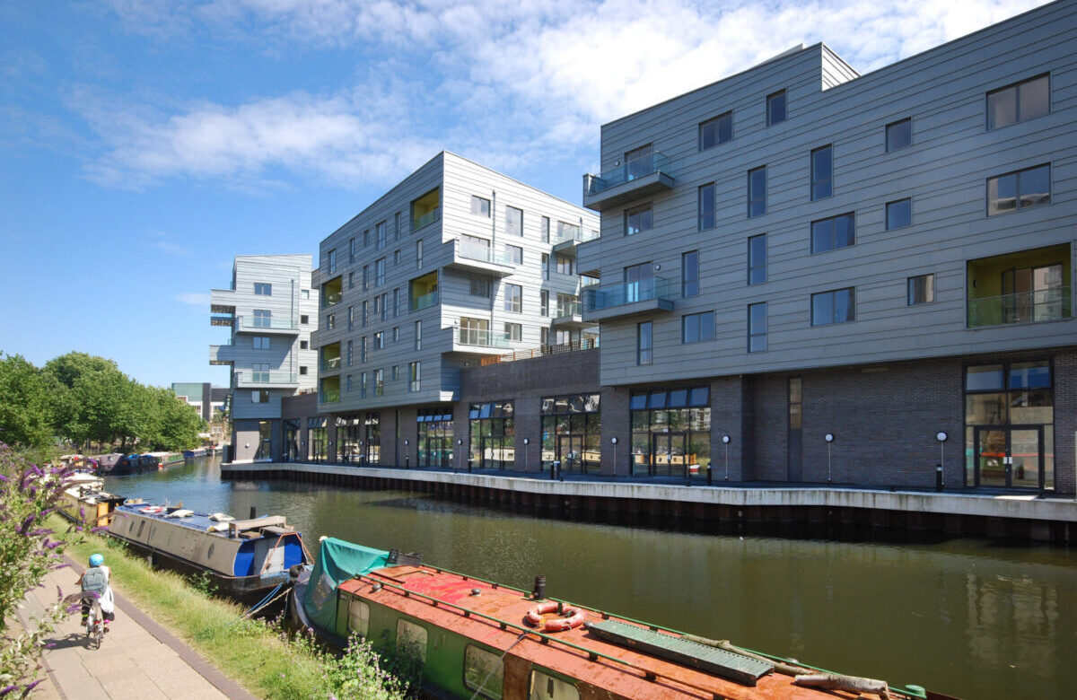
Shortlisted for World Architecture Festival 2010Upper Clapton Road is a part conversion, part new-build mixed use development in Hackney, East London. The accommodation includes 92 residential units, 190m2 community centre, 325m2 retail space, and 1500m2 of commercial re-provision. The scheme has a density of 624 habitable rooms per hectare. The tenure is split 50% affordable, 50% private, and comprises 30 1-bed, 35 2-bed, 9 3-bed, 18 4-bed.
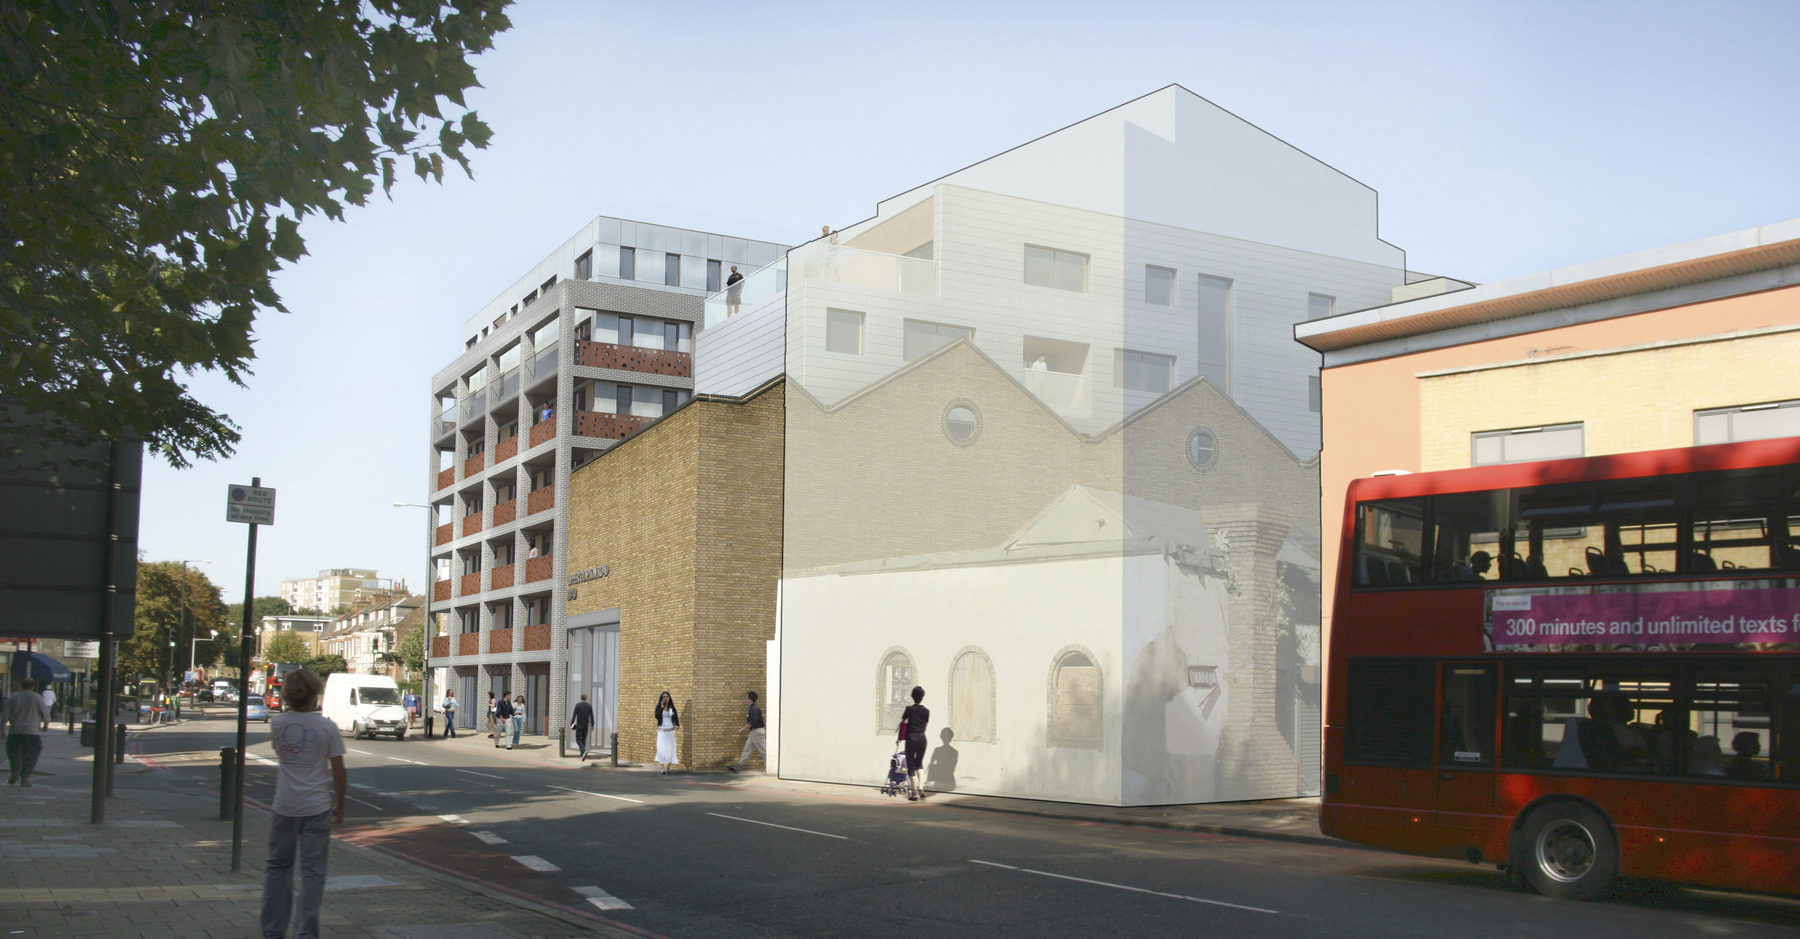
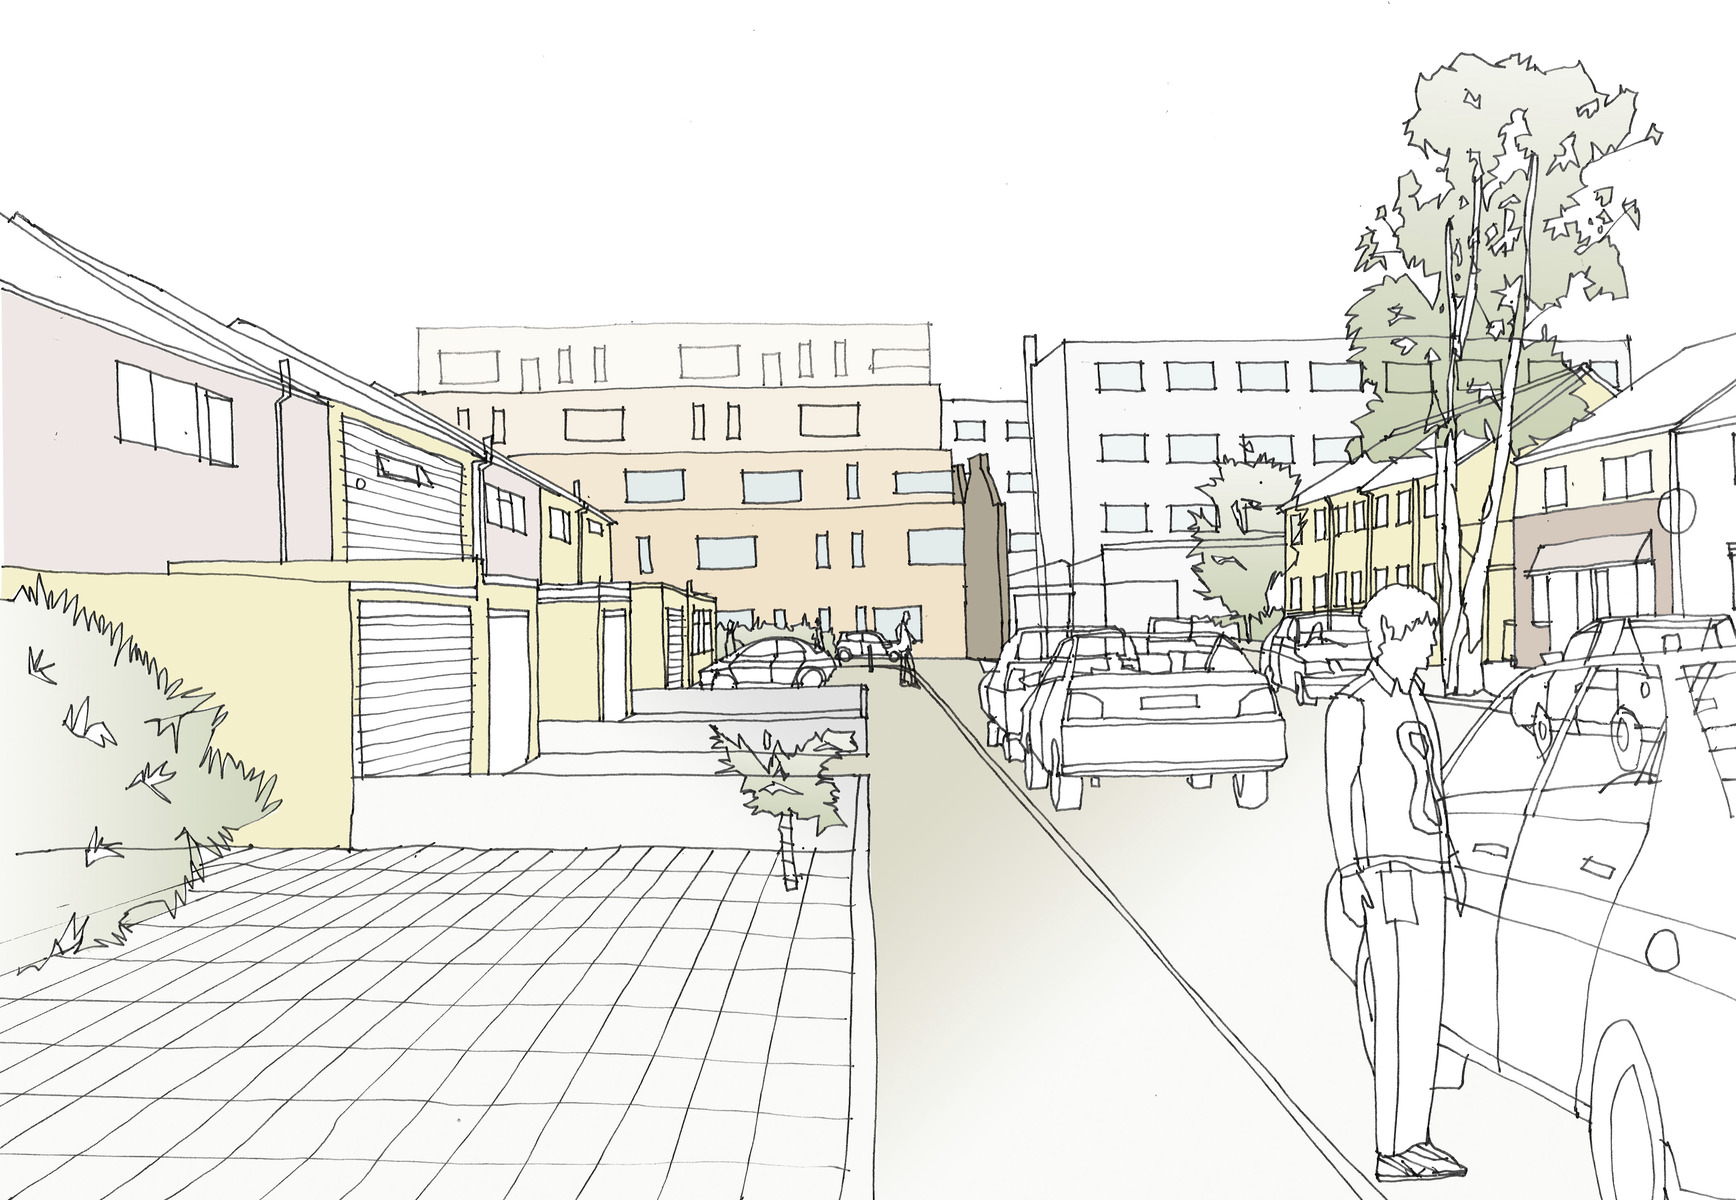
The existing site is currently occupied by a series of existing brick 1-2 storey buildings. It is currently in full commercial use with no amenity or pedestrian access through the site. The redevelopment retains one existing tram depot building (though not listed, it does have architectural merit) on top of which new residential units have been added. It is hoped that the current vibrant mix of businesses will return to the tram depot following the works.
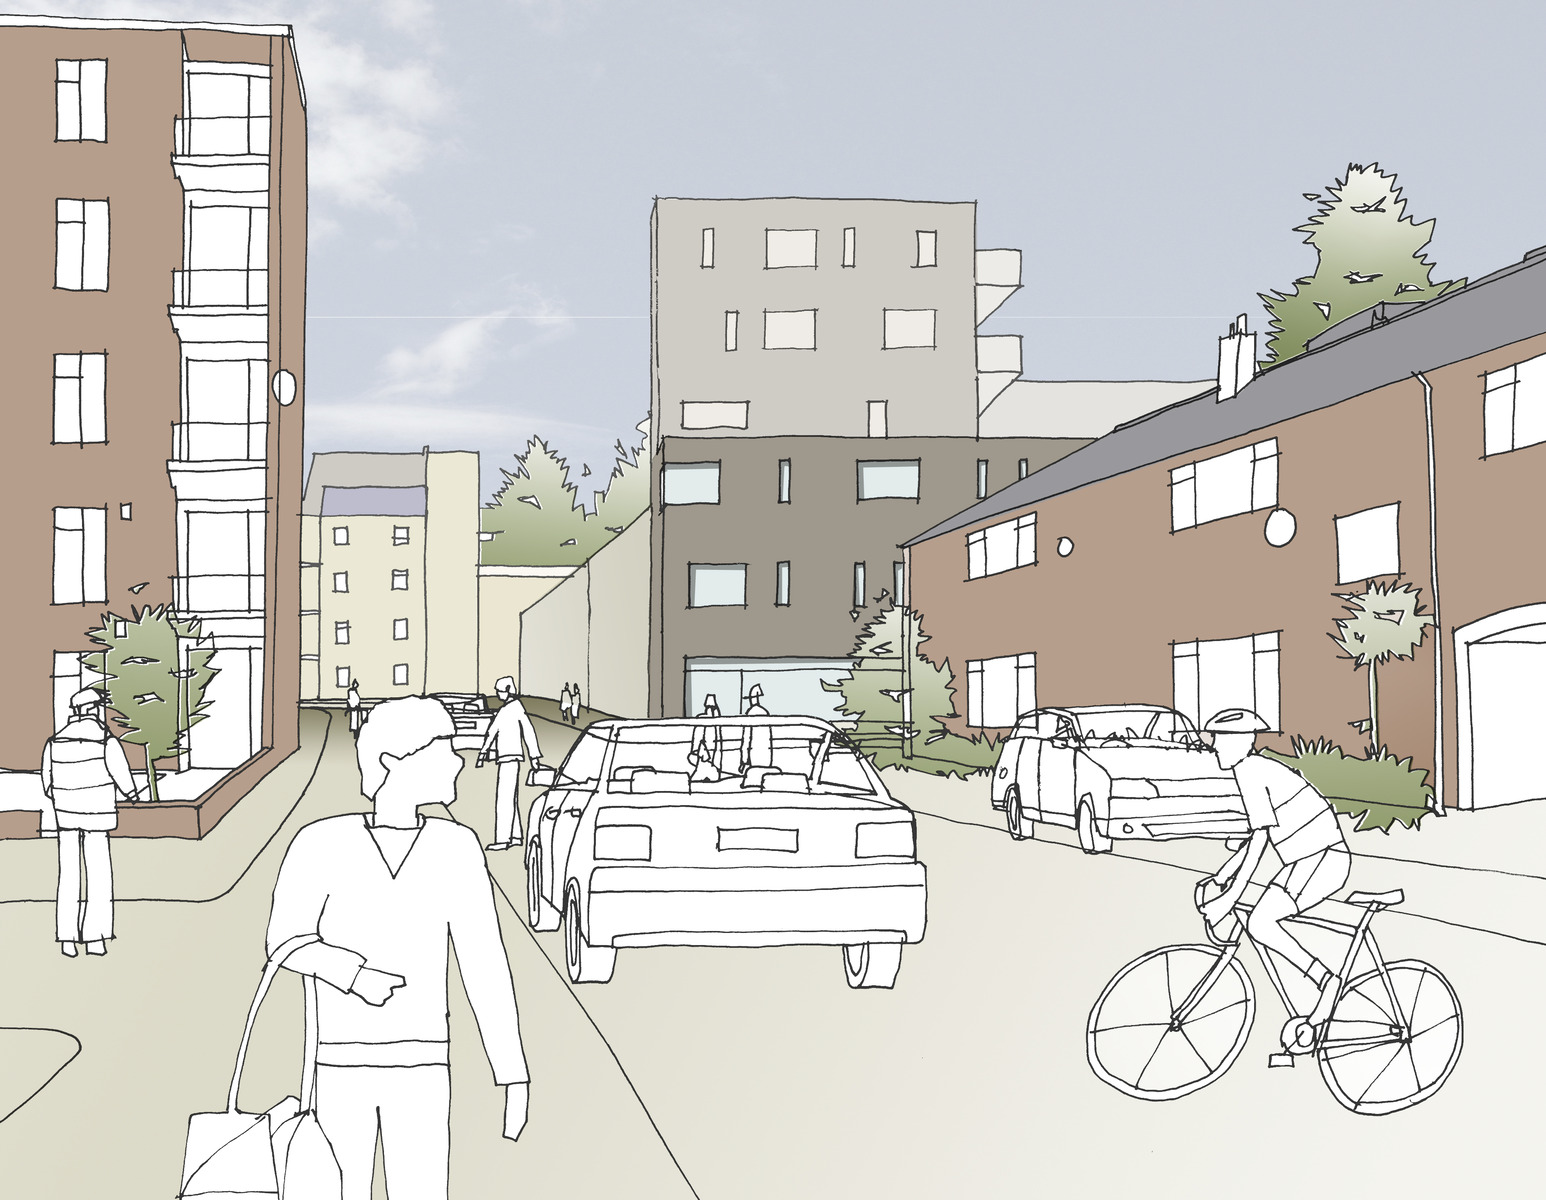
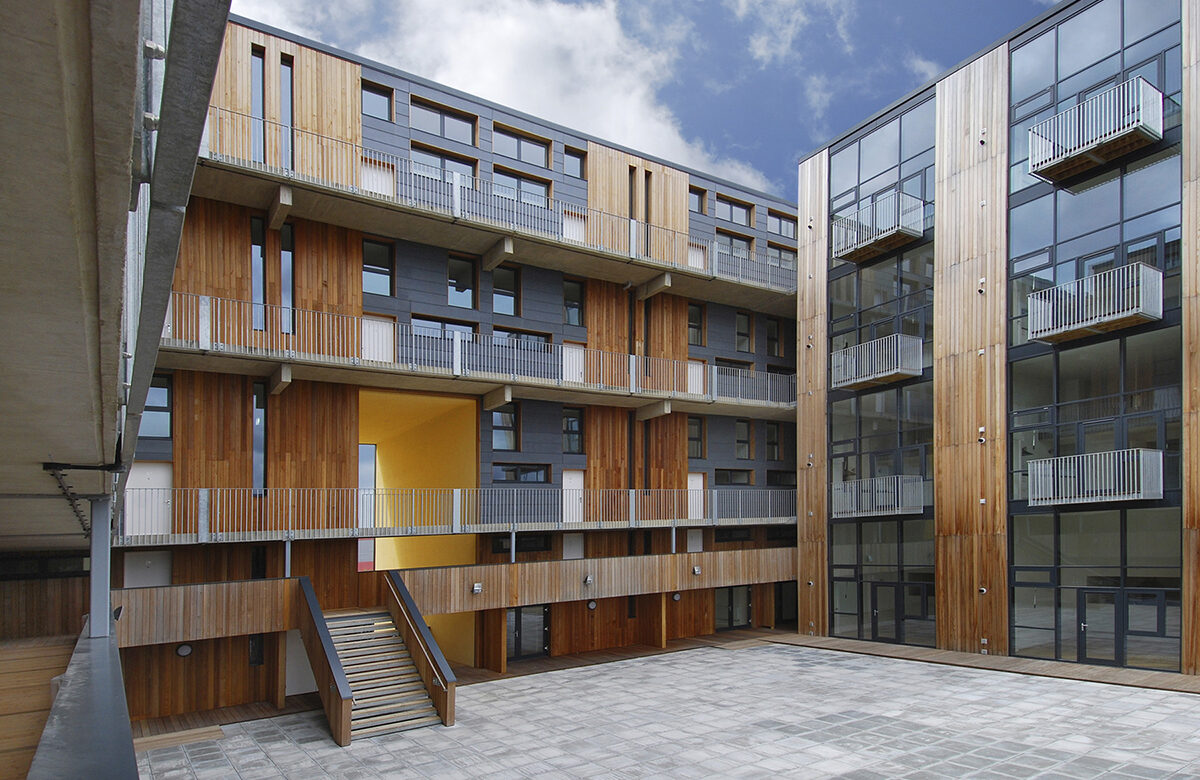
Generous amenity spaces are incorporated throughout including; two large communal courtyards, terraces to refurbished tram shed, roof top terraces to townhouses, private balconies and new public pedestrian walkways through the sites.
The new materials reflect the industrial heritage of the site, but are detailed in a sophisticated way more appropriate to their new use. Materials include core ten balustrades, timber balcony balustrades, new glazing at ground floor to tram shed (existing brick retained above), grey/black bricks to new buildings and grey powder coated steel panels.
Sustainable features include green and brown roofs a biomass boiler and communal heating.