Thames Road
Location London Borough of Barking and Dagenham
Size 242 residential units, 2378m2 of industrial space
Type Residential, industrial
Client The Capital Dairy Company (Holdings) Ltd
Status Planning
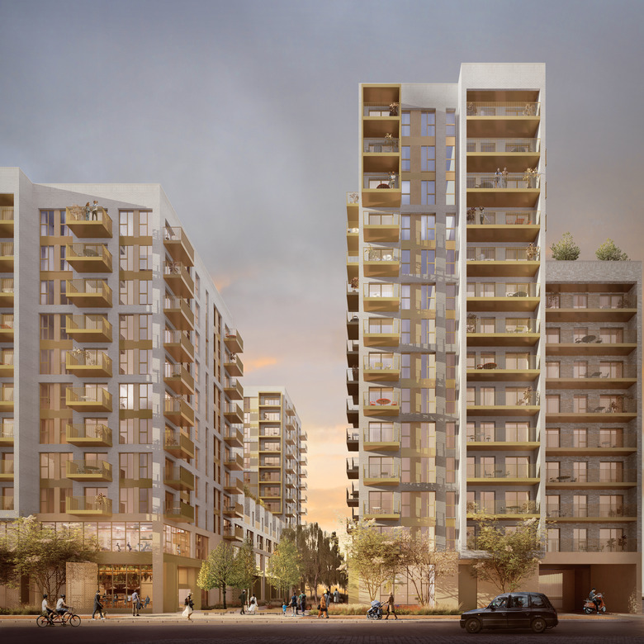
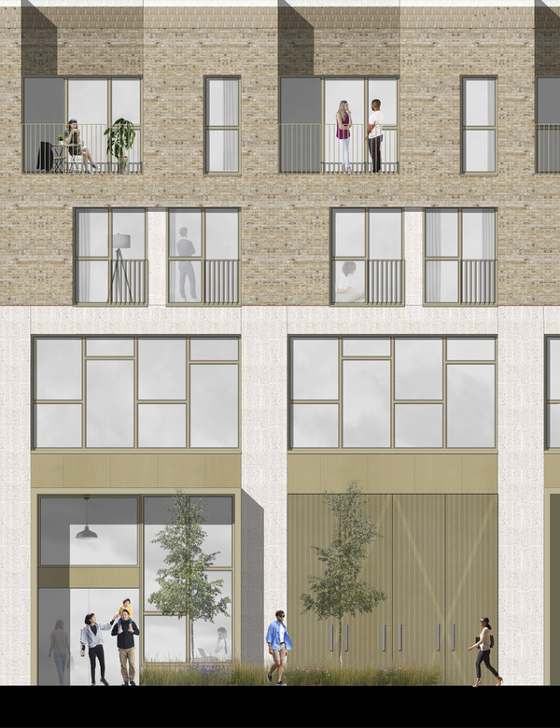
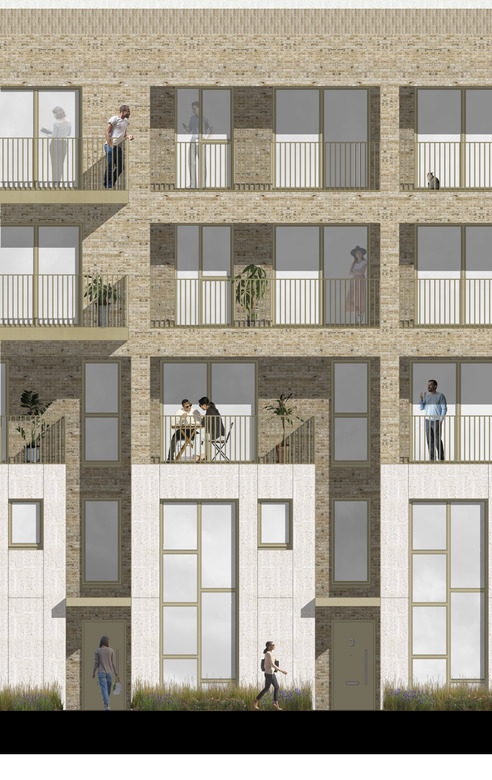
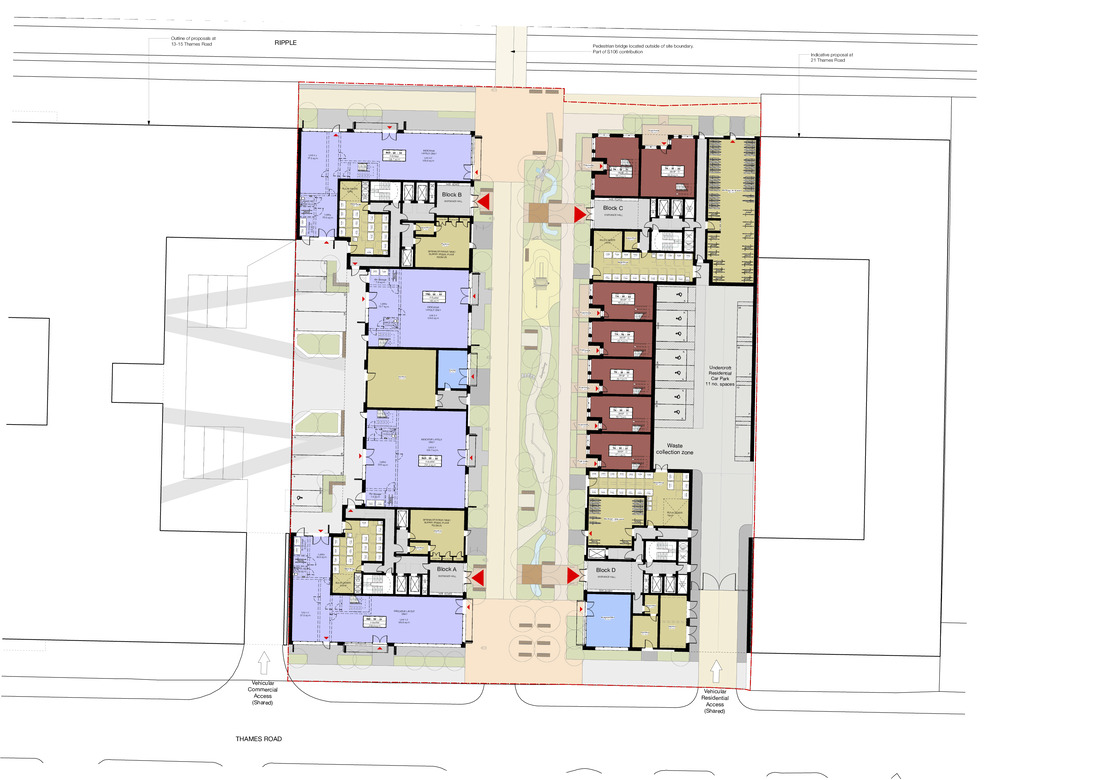
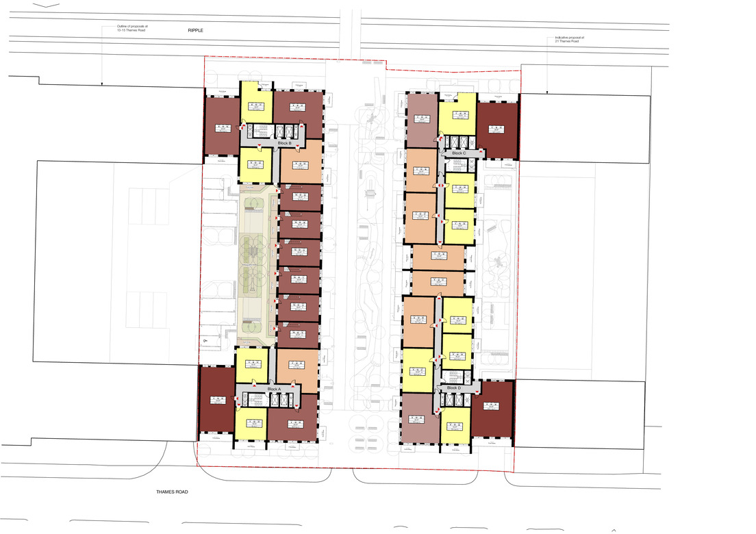
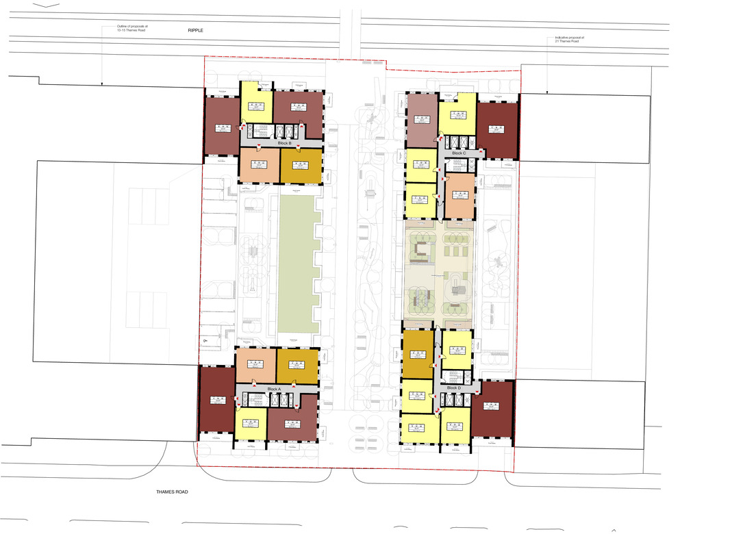
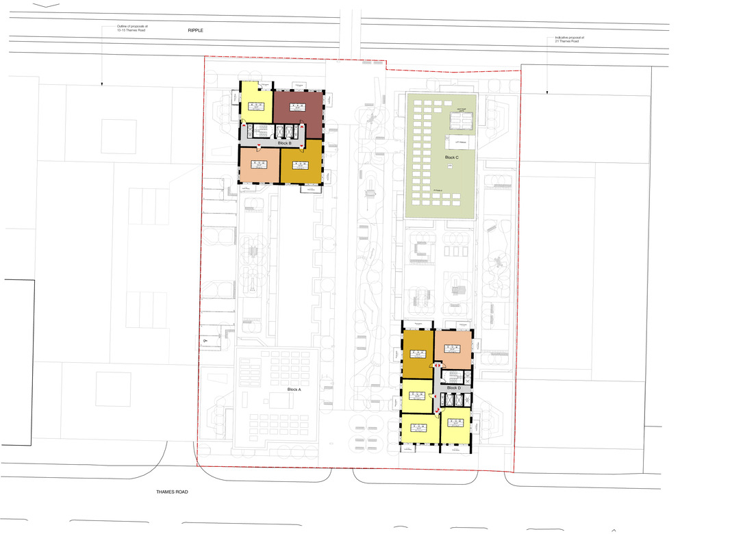
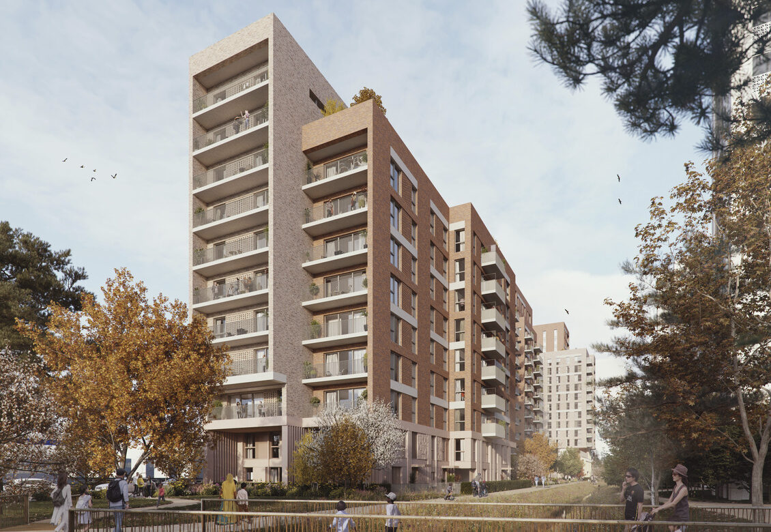
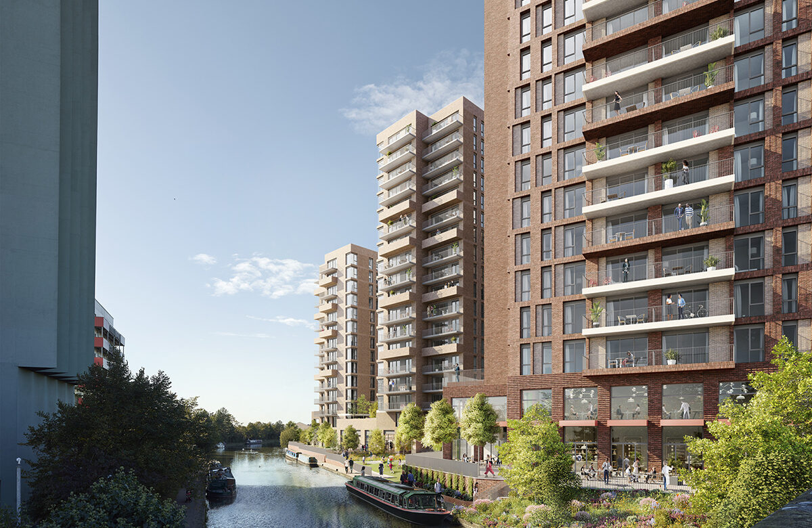
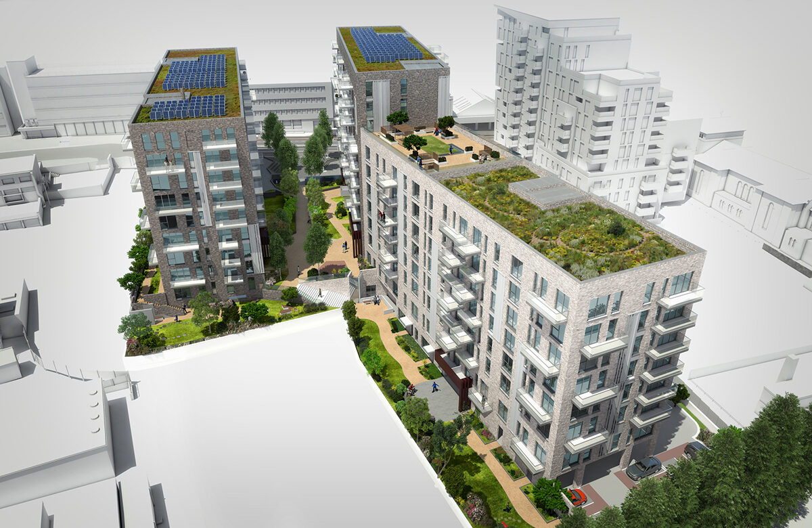
The scheme is for a mixed used development comprising 4 blocks, ranging from 5 to 14 storeys in height, to provide for 242 residential units and 2,378 m2 of industrial space, together with the introduction of a new pedestrian route through the site (Dairy Way), associated landscaping, blue badge car and cycle parking, servicing, refuse and recycling facilities.
The proposal will make a positive contribution to the emerging character of the area creating a successful Co-Location zone where industrial and residential uses can live together with new pedestrian and green connections with the locality and shared industrial courtyards to serve various sites simultaneously.