Micawber Street
Location Hackney, London
Size 12 homes, 6 live/work, 821 m2 B1
Type New build, private housing, live/work, & B1
Client ISOTOP
Status Completed February 2008
Awards
Shortlisted for Housing Design Awards (Built) 2008Shortlisted for Housing Design Awards (Unbuilt) 2005
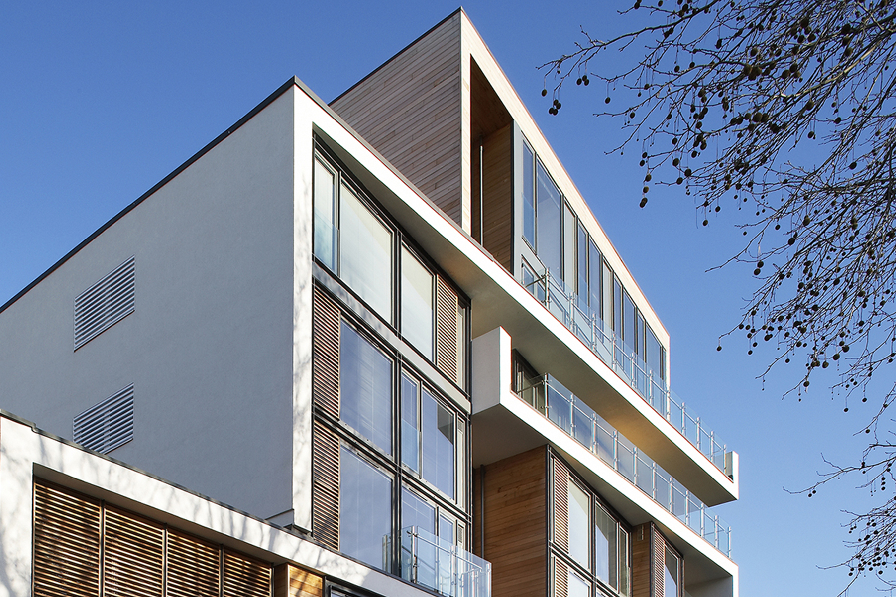
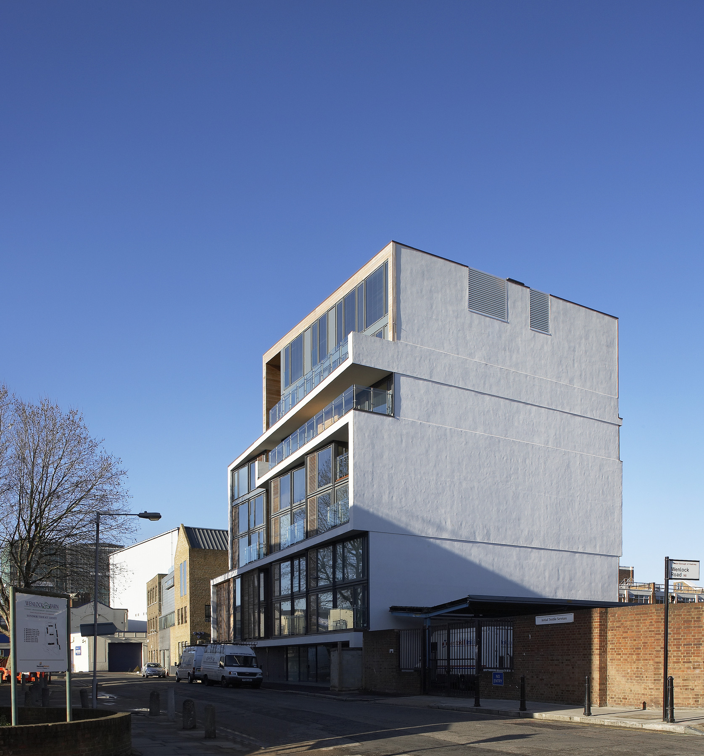
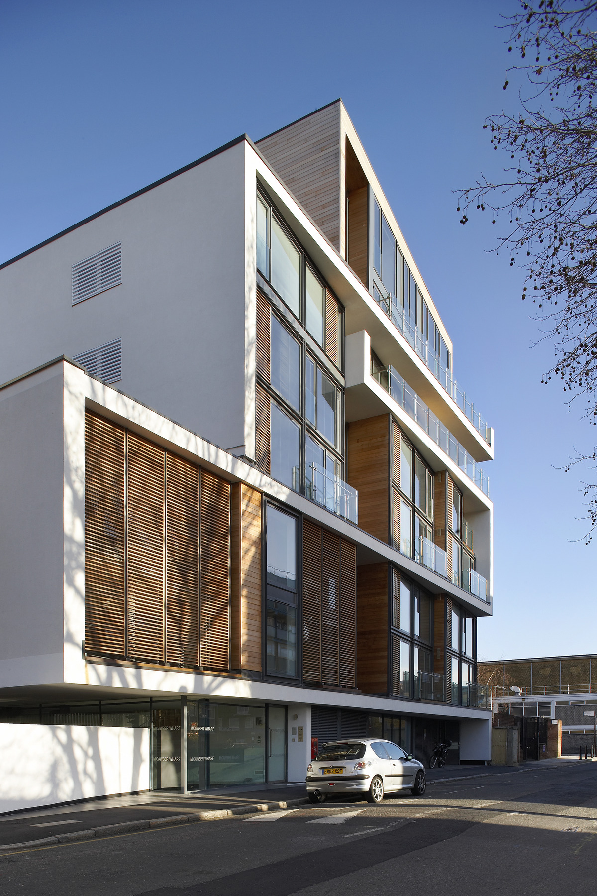
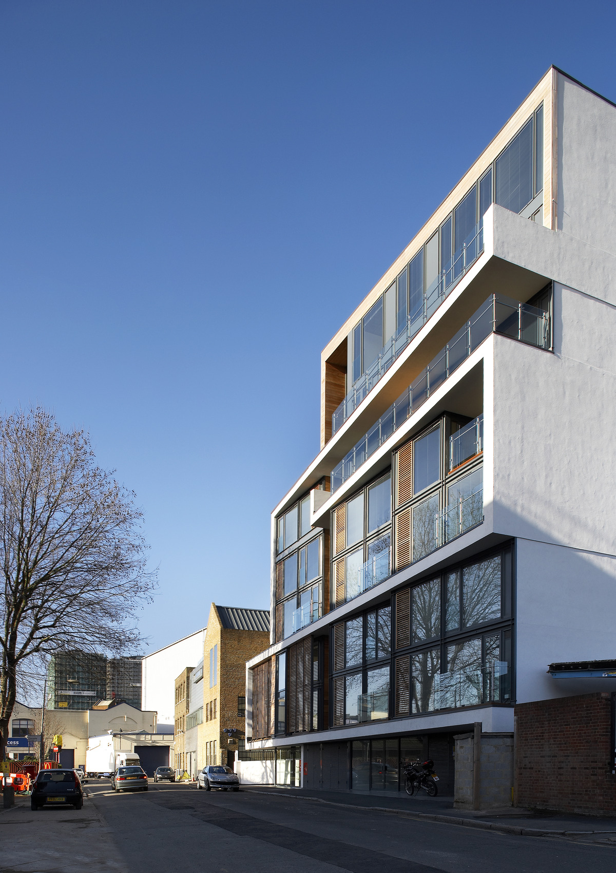
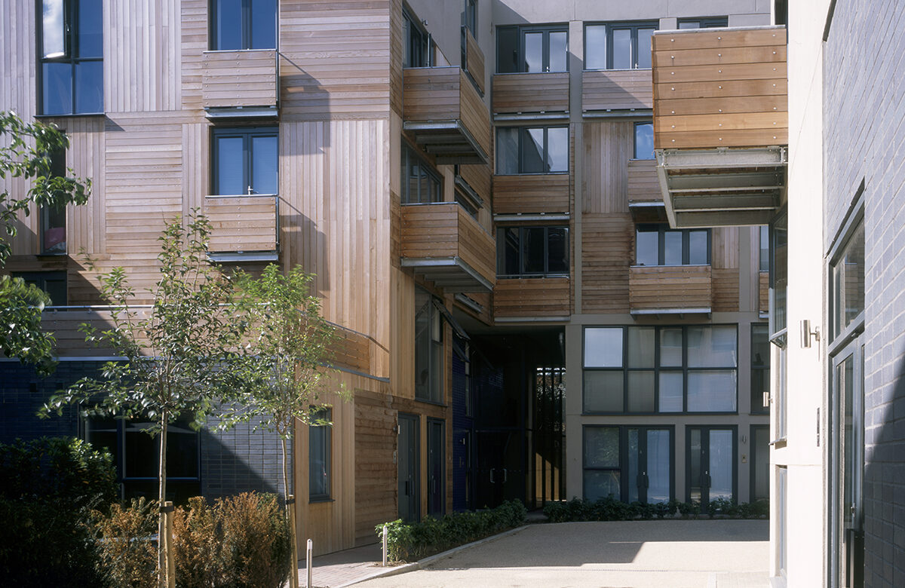
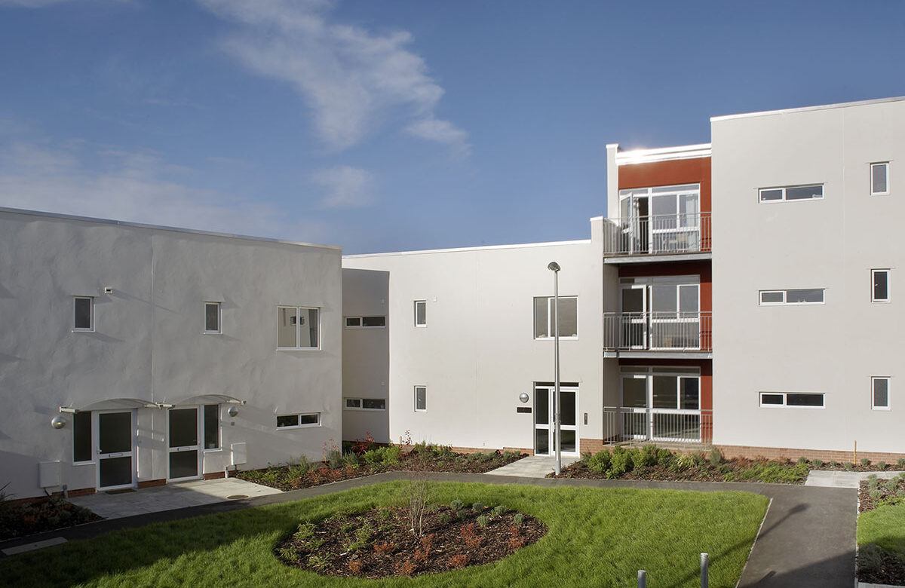
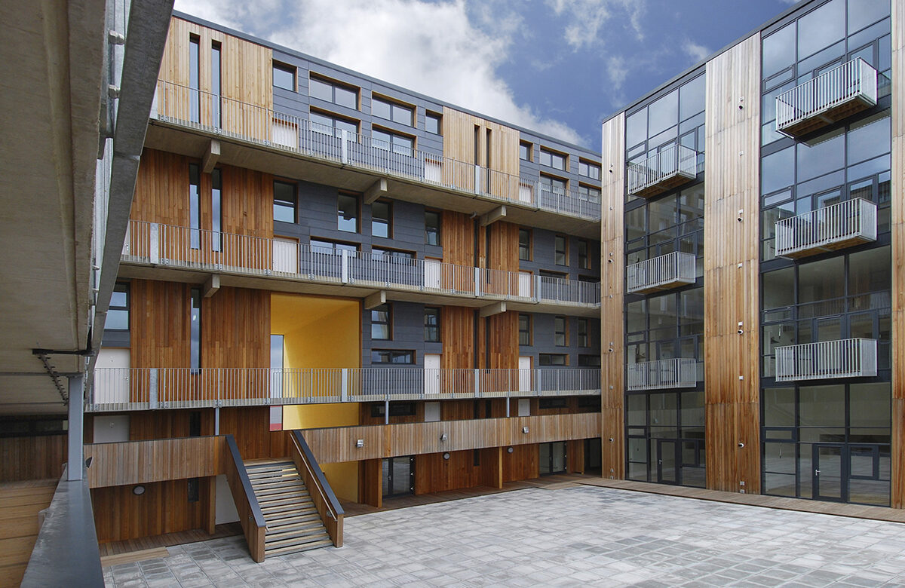
Micawber Street is a new-build mixed use development for a private developer, located on Wenlock Basin in East London. The development consists of 12 apartments (1no 1bed and 11no. 2beds), 6no 1bed live/work units, and 821m2 of B1 space.
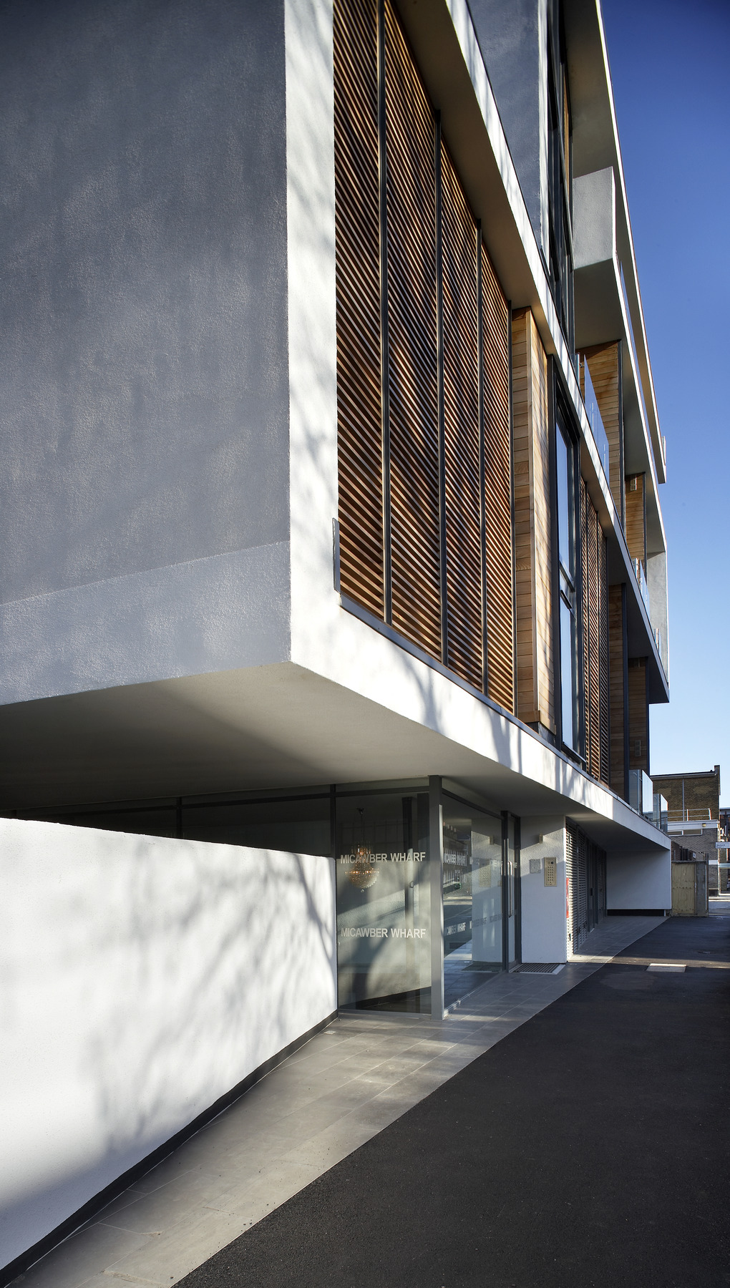
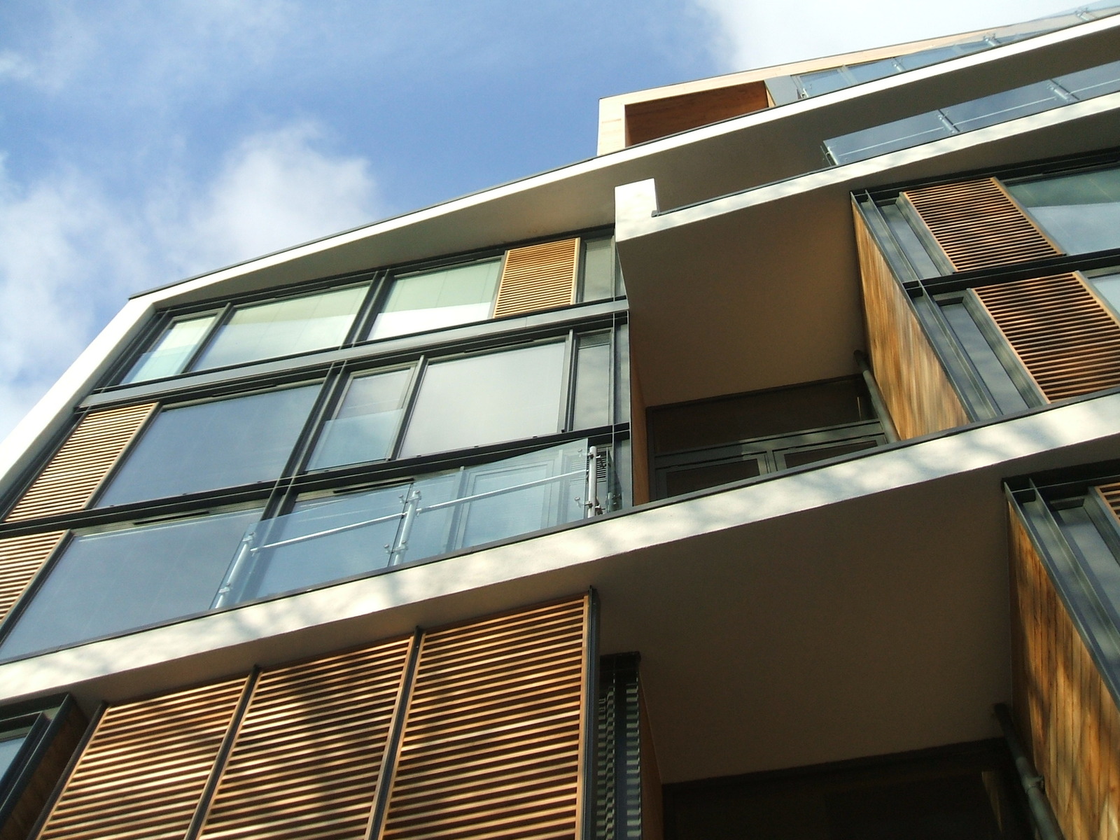
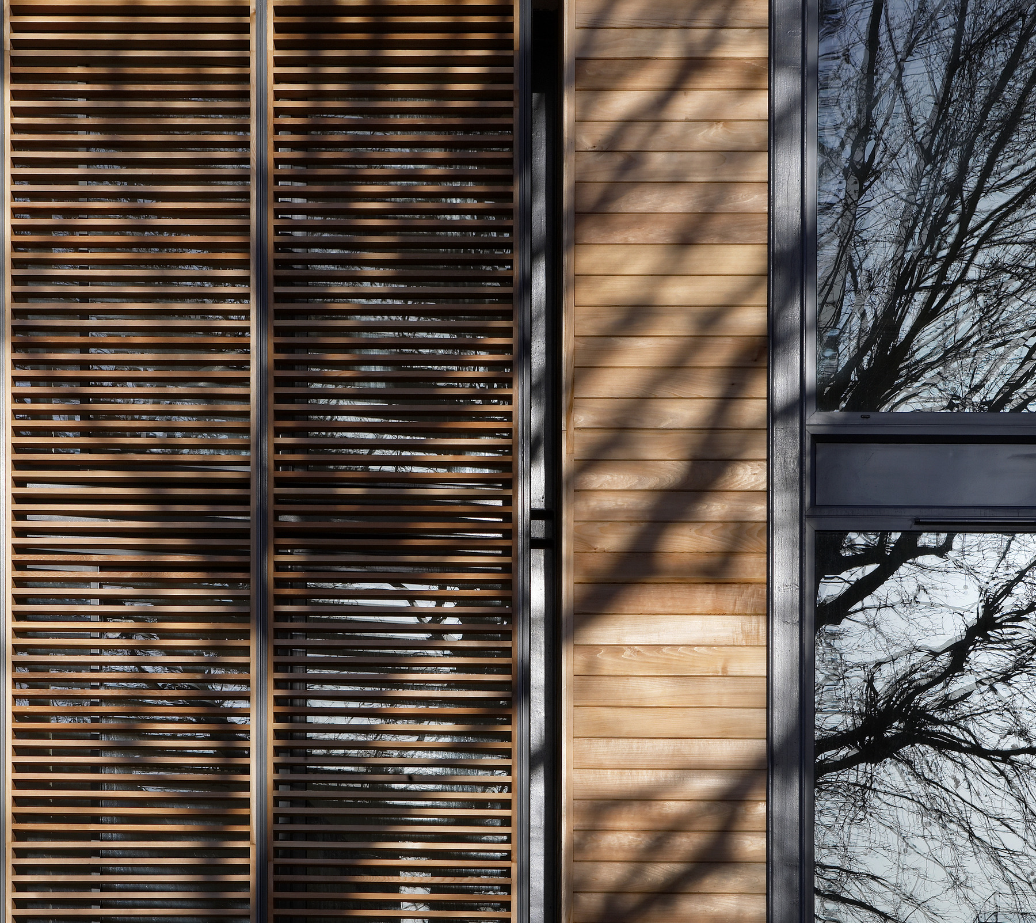
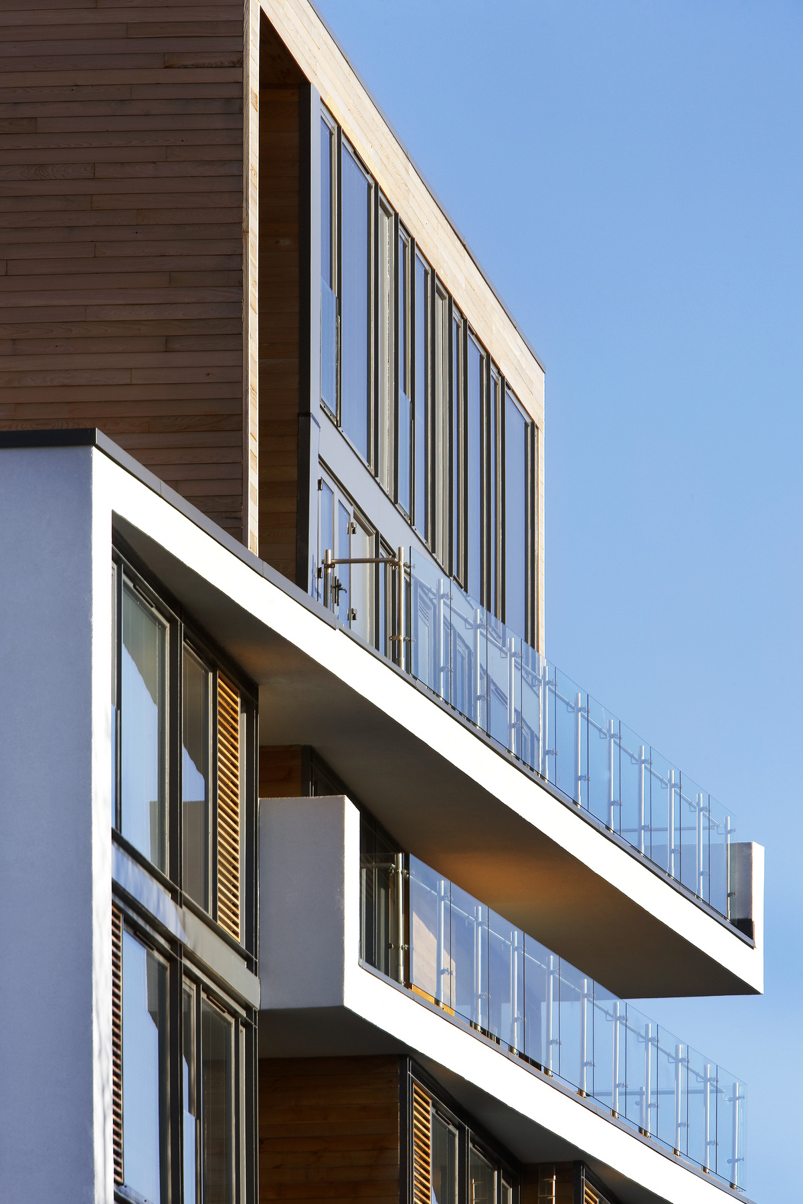
Externally conceived as a series of interlocking structural ribbons that weave to create floor, wall and roof elements, smaller timber “boxes” slot into this framework providing residential units and B1 spaces. The building presents a street frontage set on various planes, creating a sense of depth between the buildings main elements. These smaller elements create a sense of scale which respects surrounding properties and in particular relate to the size and form of 15 Micawber street, while the structural frame steps in elevation to respect the rights to light of the adjacent building and maintain light to the artist’s studio/gallery. Slots within the frame provide natural light on the western facade while controlling overlooking issues.