Quest House
Location Croydon, London
Size 73 Residential Units
Type Conversion, Affordable Housing & Private Sale
Client Kingstreet Group/Family Mosaic
Status Completed 2016
Awards
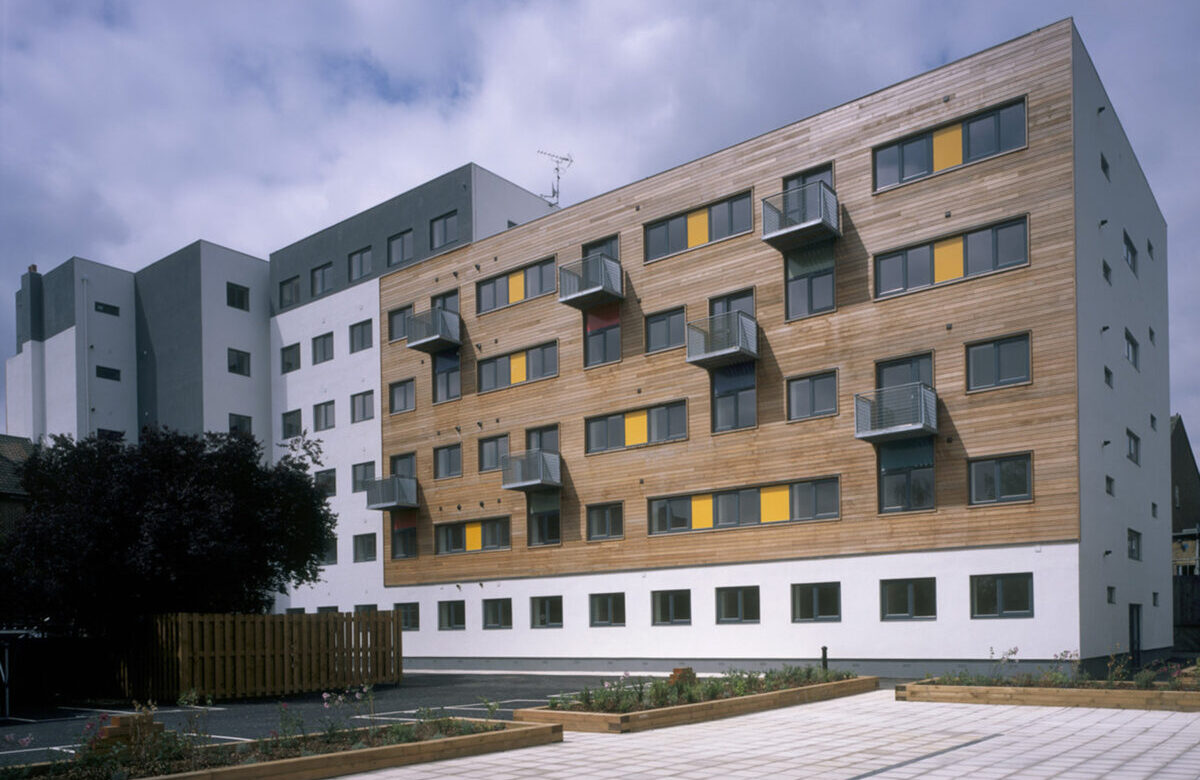
Shortlisted for New London Awards (Conservation and Retrofit) 2017Quest House was one of the first schemes to be completed within the Croydon Vision 2020 regeneration programme. This striking redevelopment extends and over-clads an existing 1970s 6-storey former office building. The façade of precast concrete panels and mirror finished ribbon windows has been updated with limestone rainscreen cladding and complimentary cream coloured brickwork.
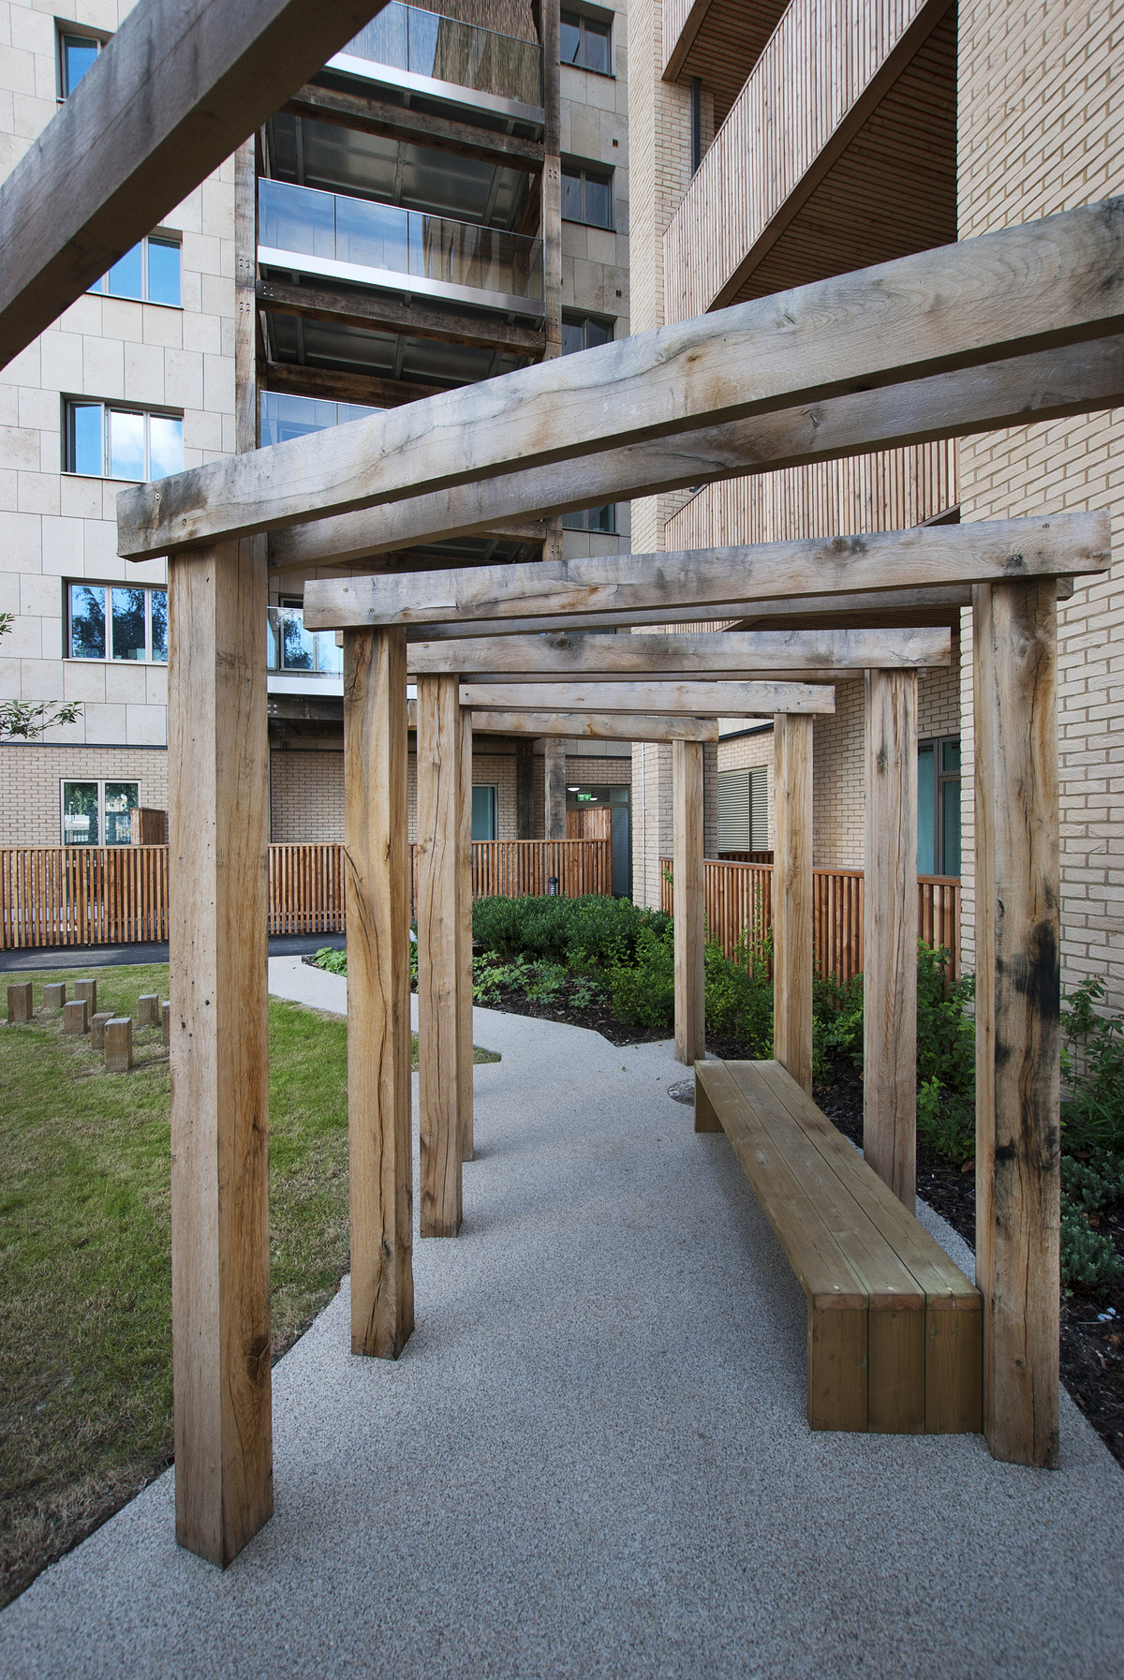
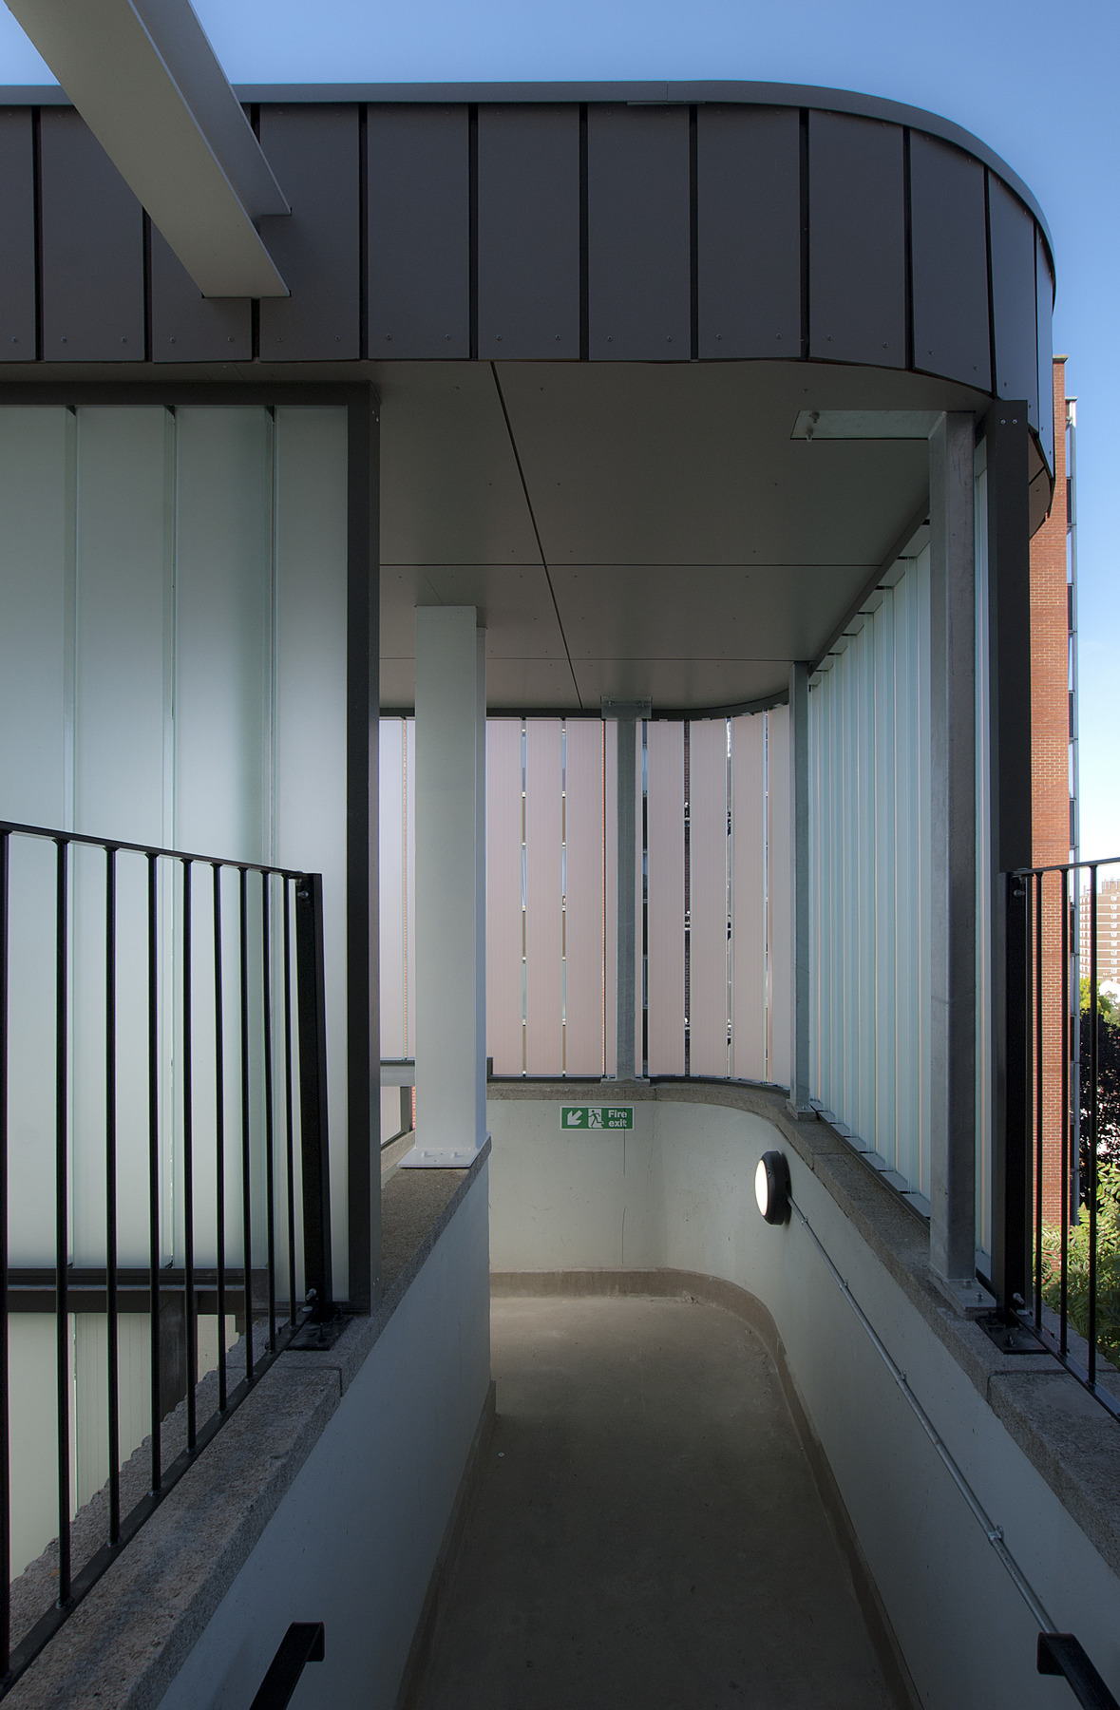
External materials were chosen for their tactile qualities and soft, natural colour palette to create a rich residential architectural language. The addition of dramatic structural oak framed balconies, by Carpenter Oak & Woodland, provide generous and distinctive amenity spaces. The external escape staircase retains the original concrete cladding and has been enclosed with cast glass channels, making visual reference to the former offices.
The building houses different tenures, served by two separated entrances at ground floor. The building has also been separated horizontally and vertically though thoughtful planning.
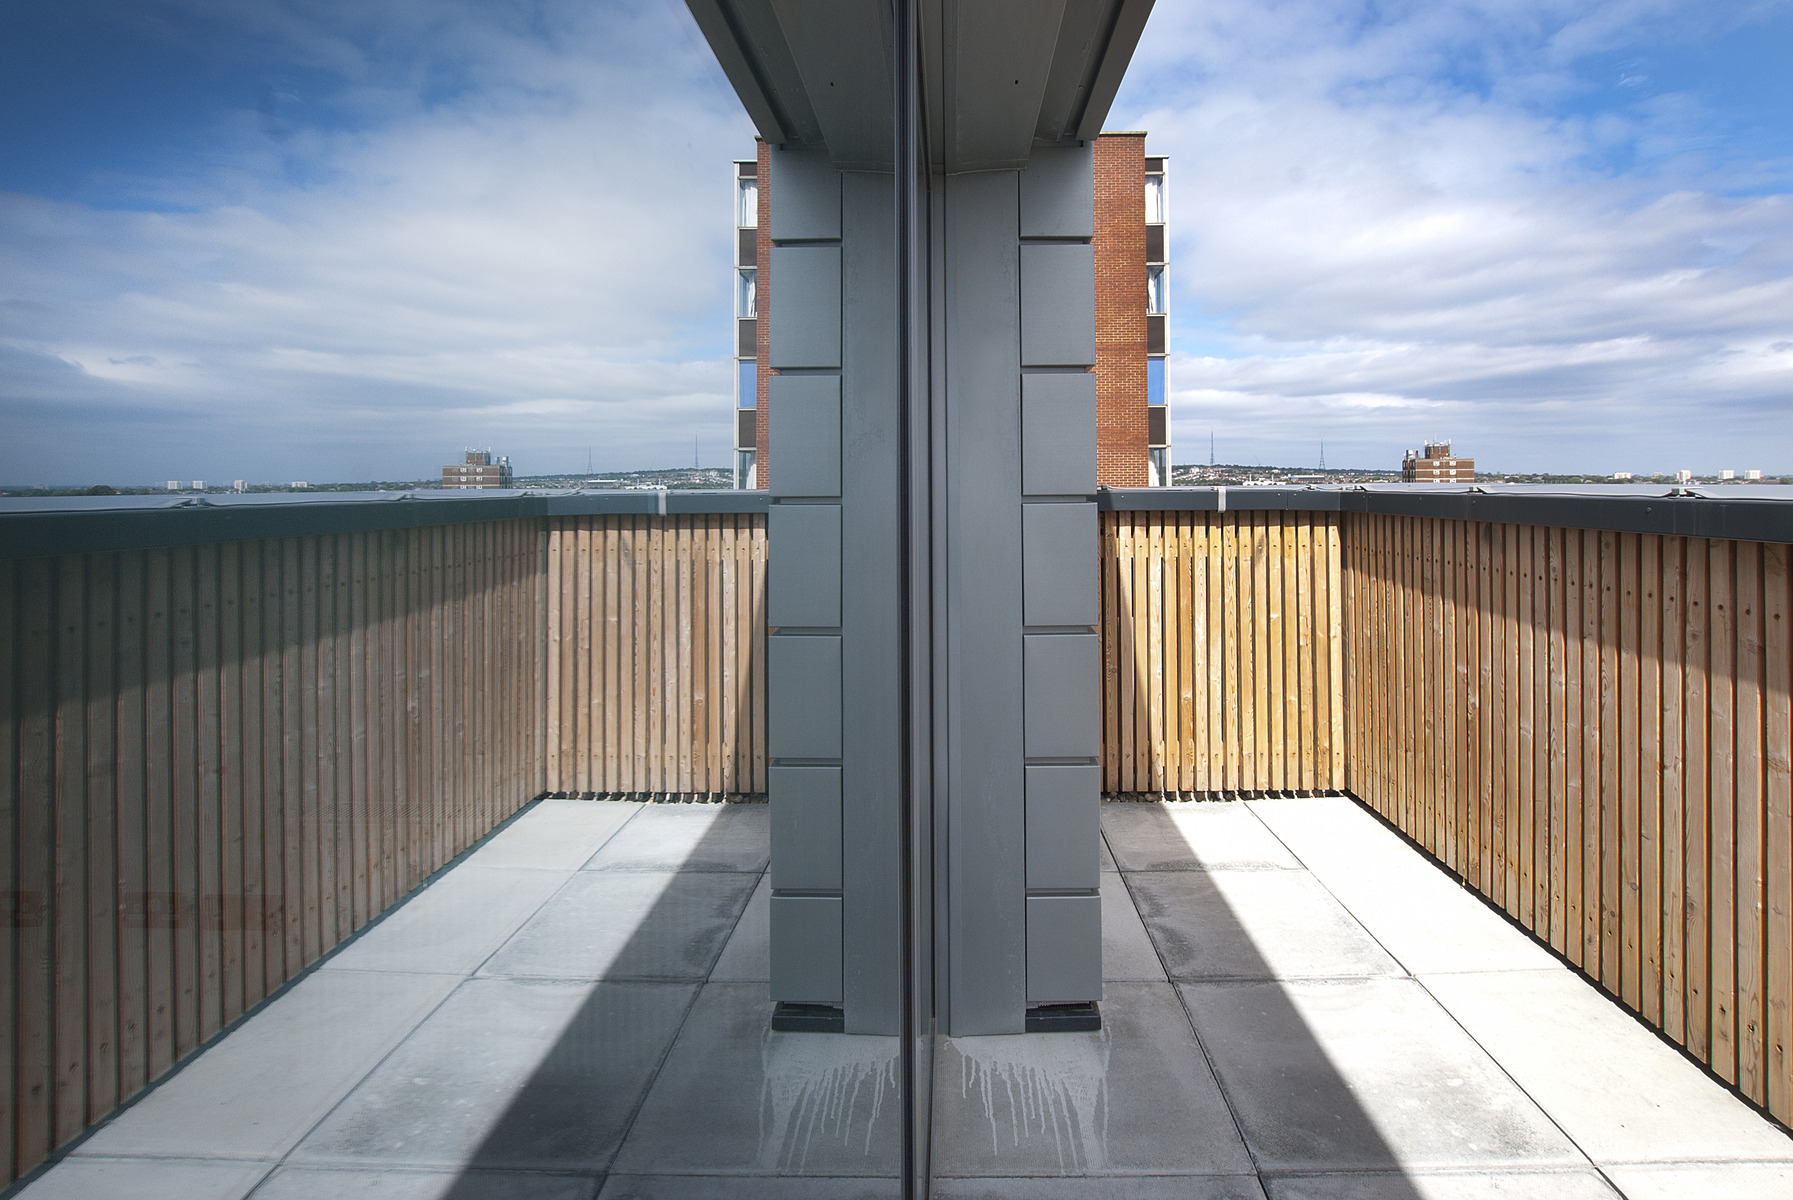
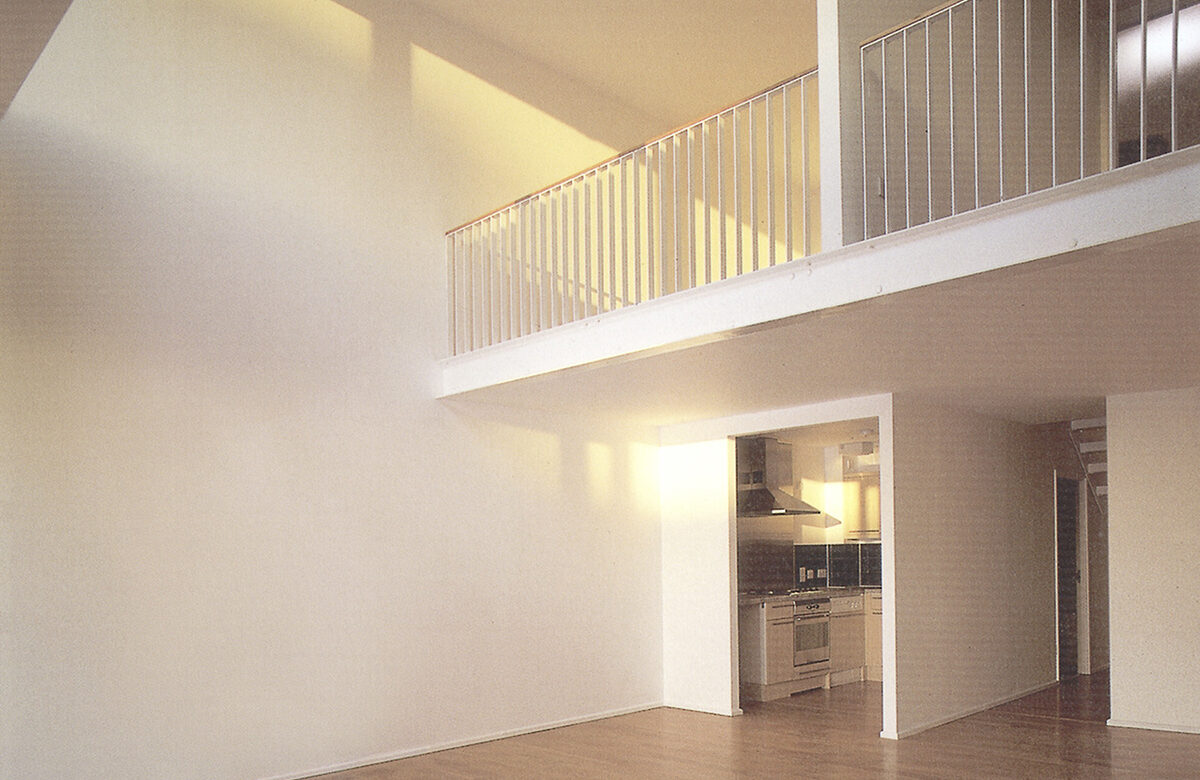
Great care was taken to integrate the internal flat layouts with the existing concrete structure. The resulting homes are thoughtfully laid out with generous existing floor to ceiling heights, creating light- filled spacious homes. The rooftop extension includes dual aspect duplexes which enjoy views of Croydon town centre’s skyline in one direction, and the Addington Hills and beyond in the other.