Morris House
Location Ealing, London
Size 41 homes & 1,101m2 B1
Type Conversion, Affordable Housing & Mixed Use
Client Lemon Land/Shepherds Bush Housing Association
Status Completed 2007
Awards
Chicago Athenaeum: International Architecture Awards: WinnerFirst Time Buyer Awards 2010: Shortlisted
Ealing Civic Society: Highly Commended
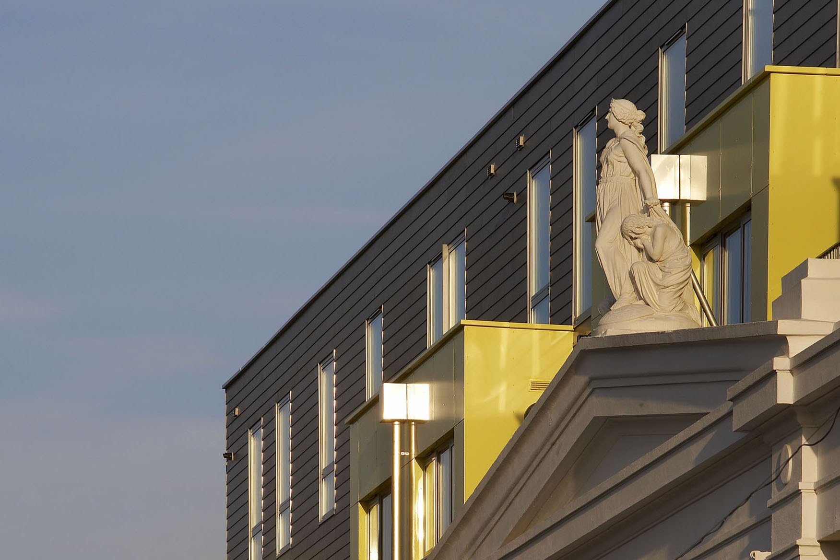
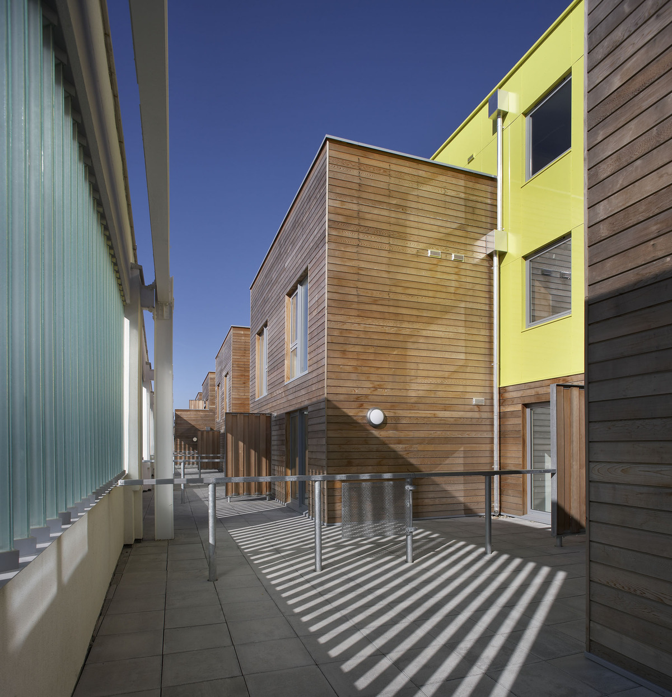
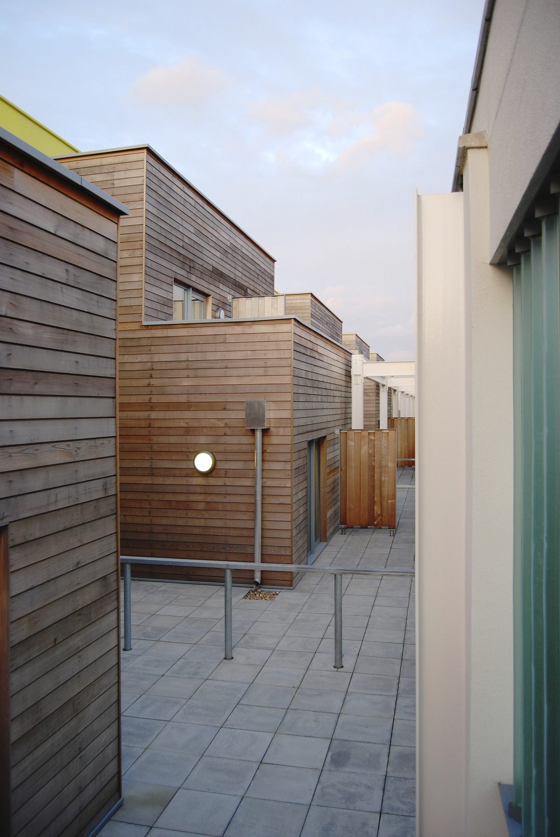
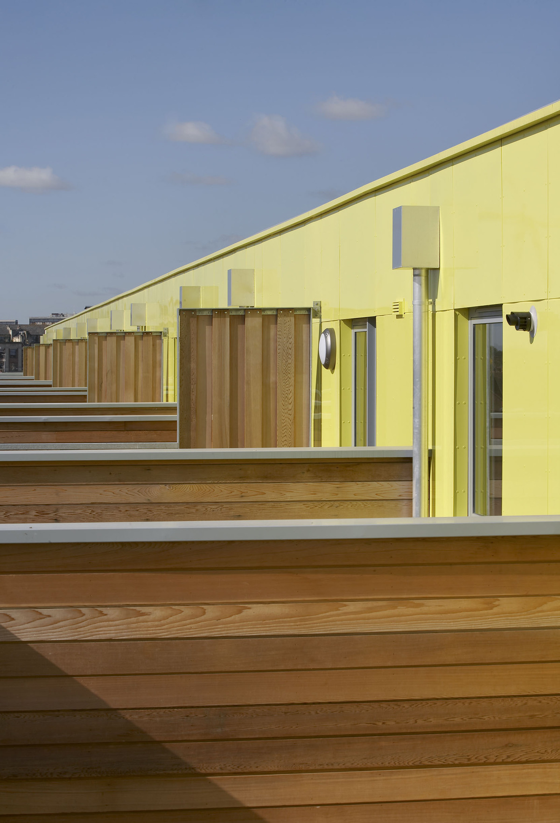
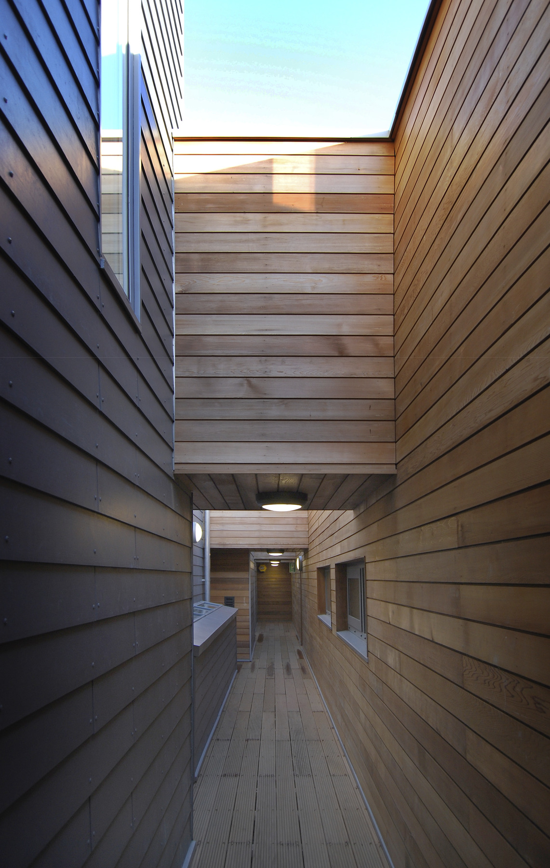
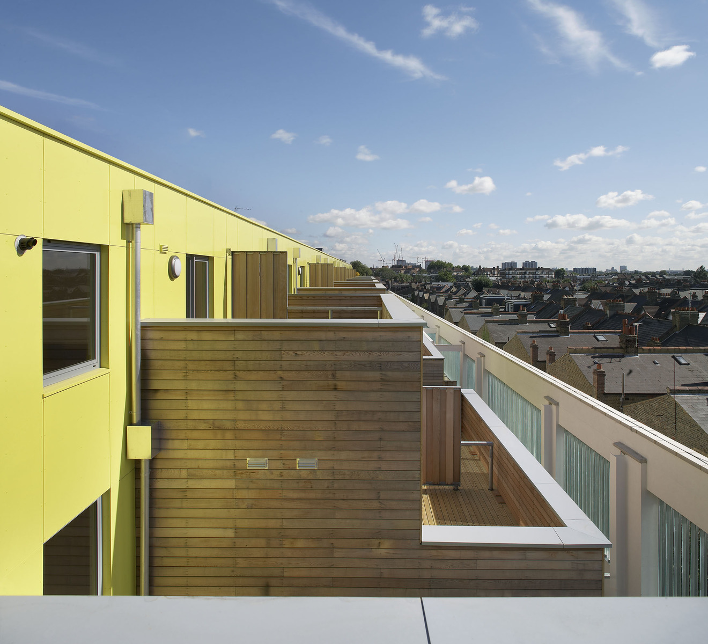
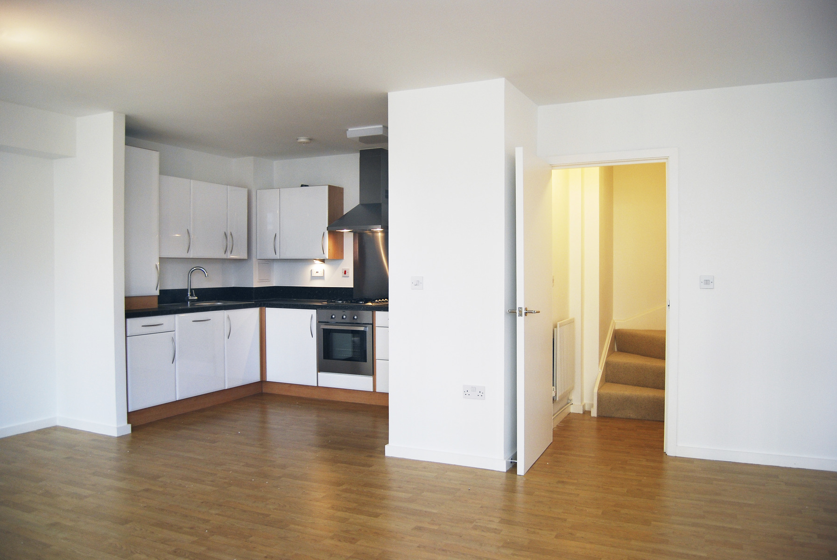
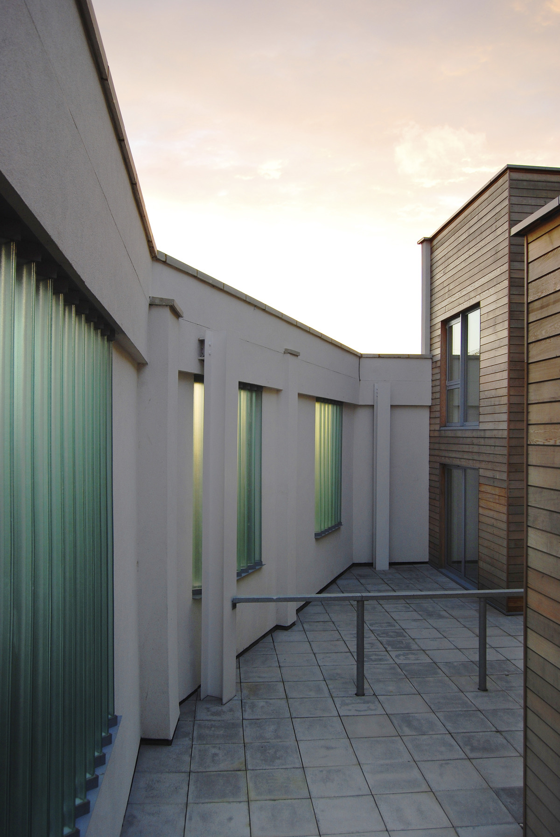
Morris House is a refurbishment of an existing warehouse in West London to provide 41 shared ownership homes and 1,101m2 B1 space. Each apartment is light and spacious and has access to a generous private terrace.
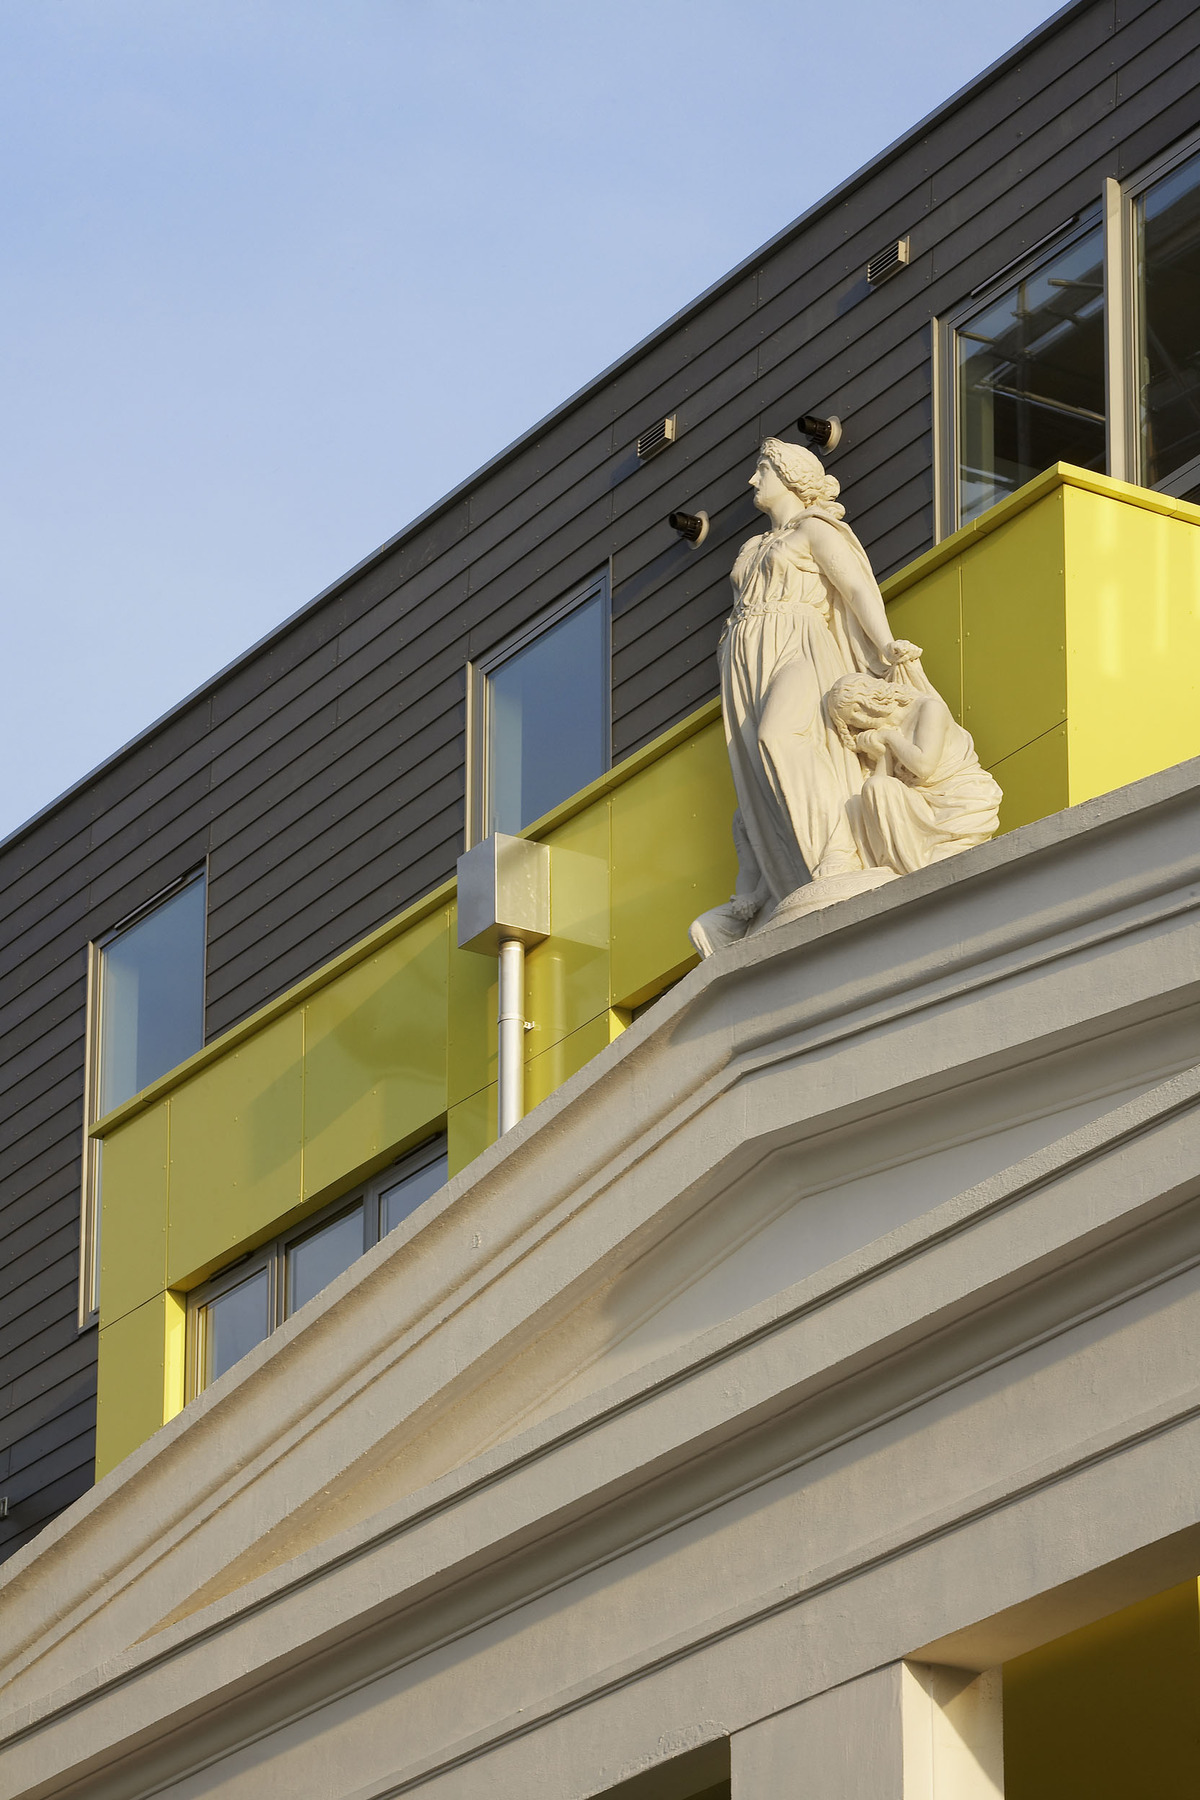
The concept for the scheme was to retain the existing external envelope of the warehouse and first floor slab and to place the new apartments within the envelope of the existing shell, set back from the existing structure to create a free standing building within a building.
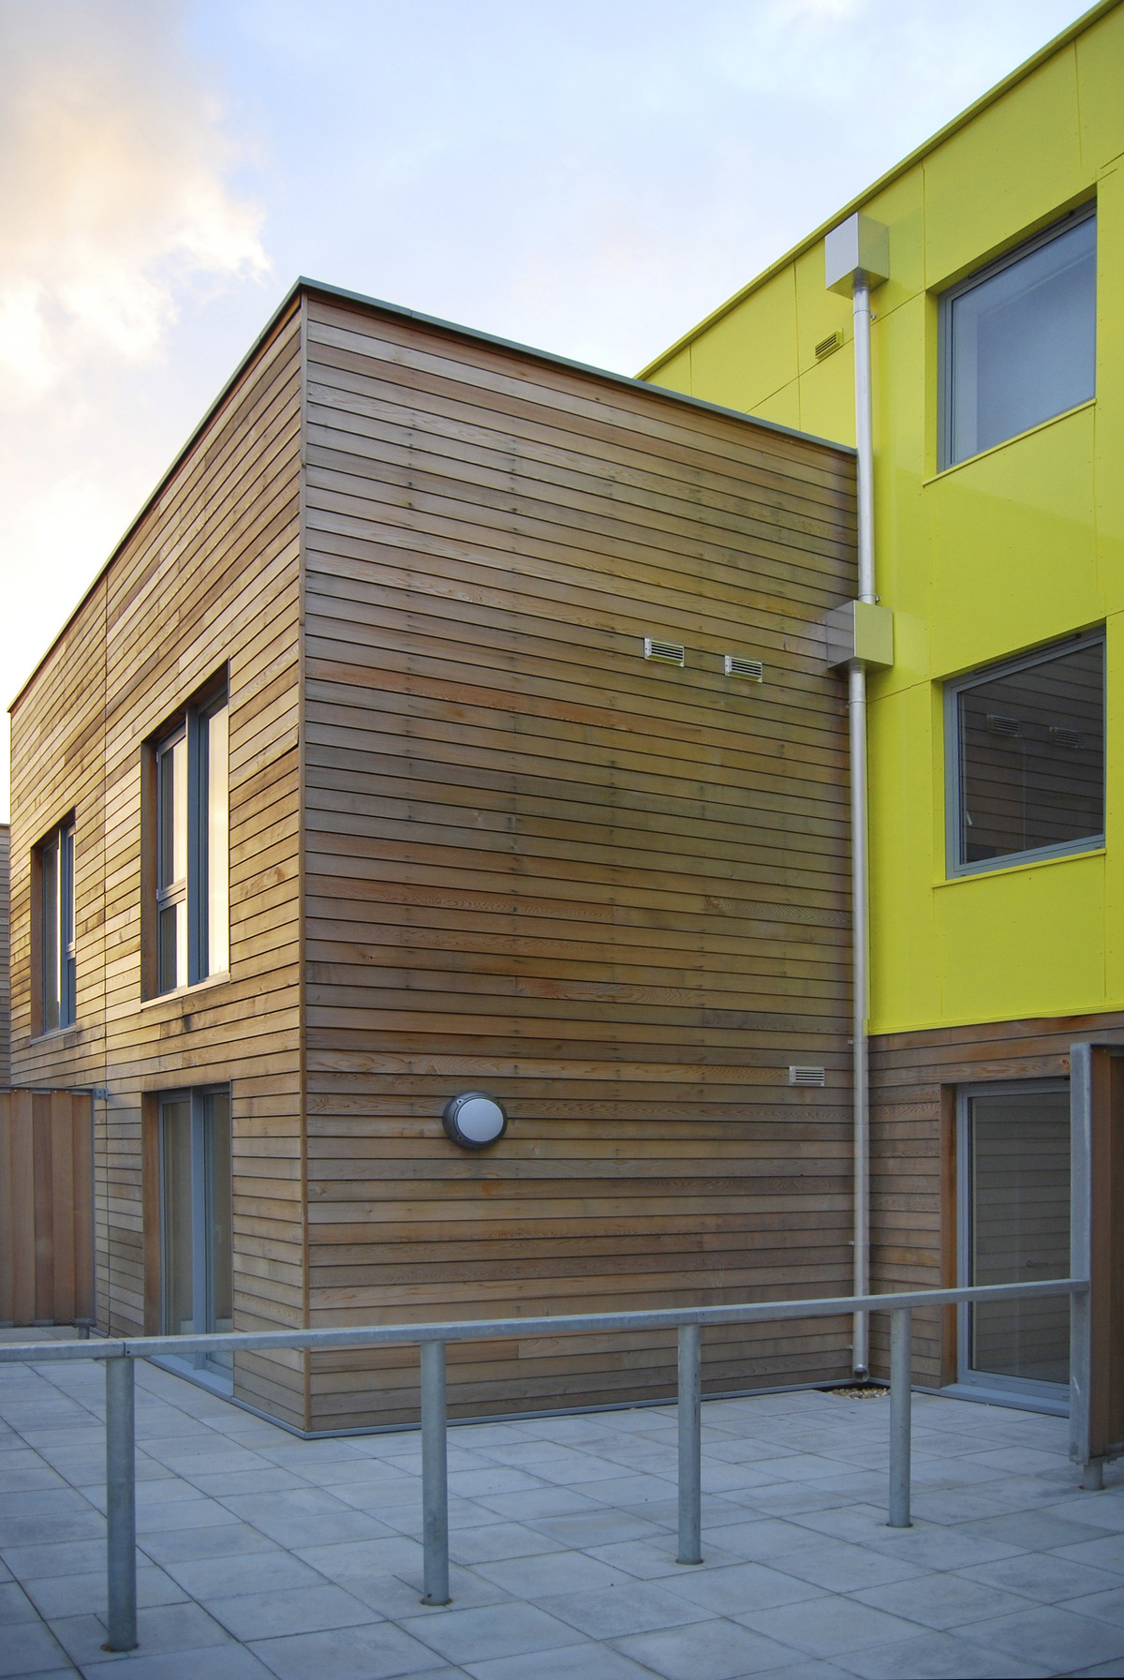
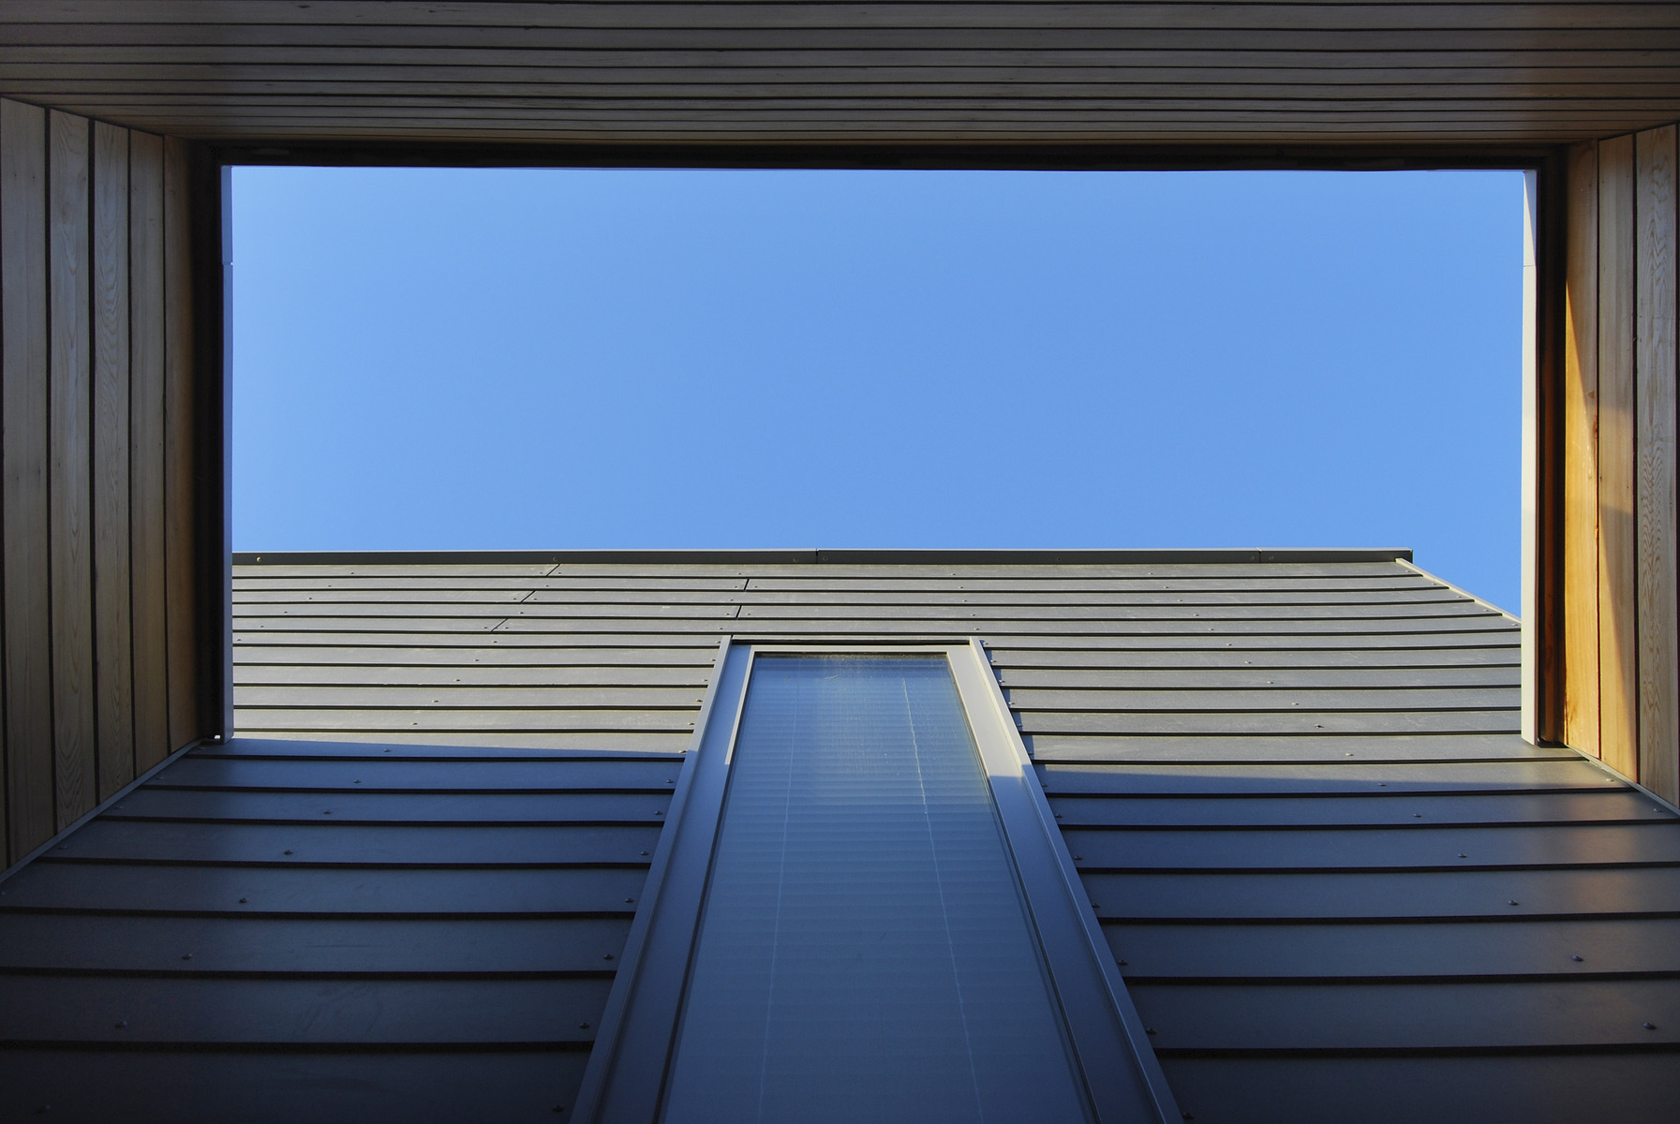
The building is constructed from a steel frame with lightweight cladding and infill. Cedar and a light yellow aluminium cladding have been used to create a bright new building behind the existing façade, which celebrates the contrast between the very different buildings. Reglit louvers have been used to maintain privacy and mellow the brightly coloured panels to the low key terrace behind whilst allowing light into the external rooms that have been created between the new and old elements of the building.