Digby Road
Location London Borough of Hackney
Size 97 Homes
Type New Build Affordable Housing
Client Turnhold Properties
Status Completed November 2011
Awards
World Architecture News 2011: ShortlistedEstates Gazette Green Awards 2010: Winner
Housing Design Award 2009: Shortlisted
World Architecture Festival 2009: Highly commended
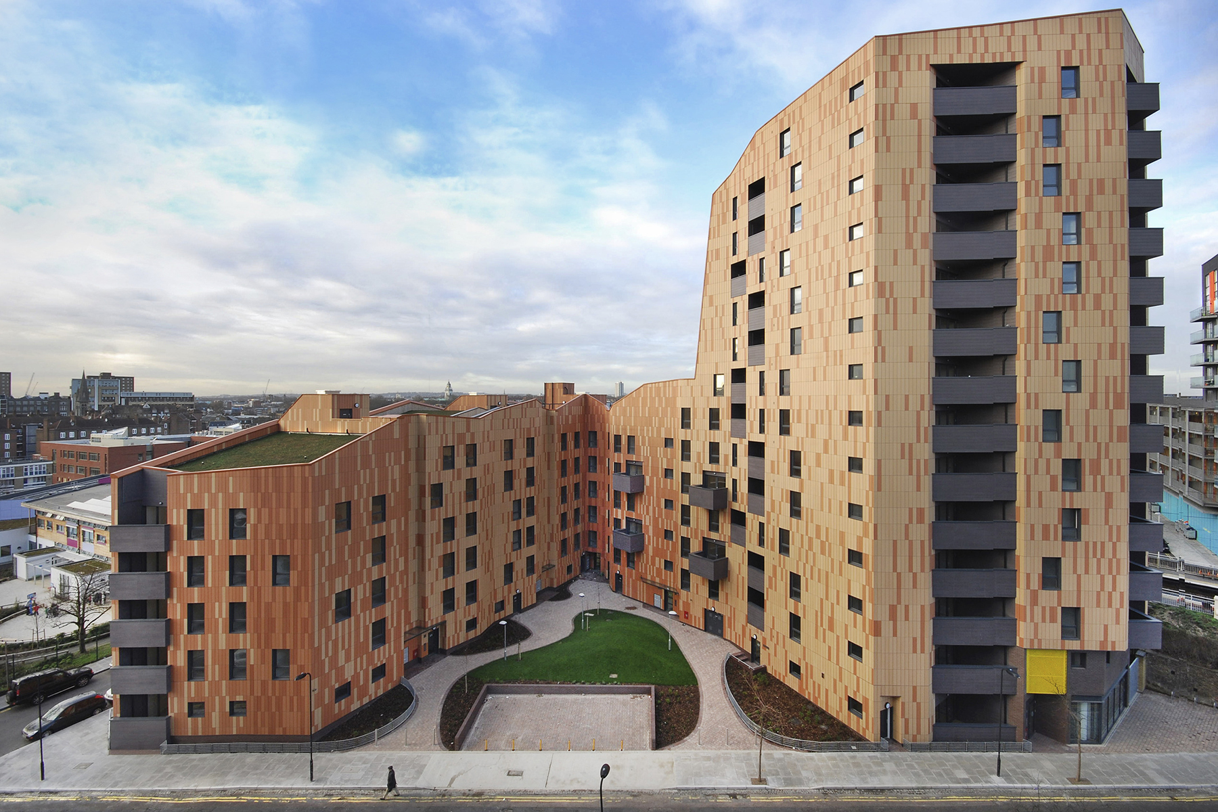
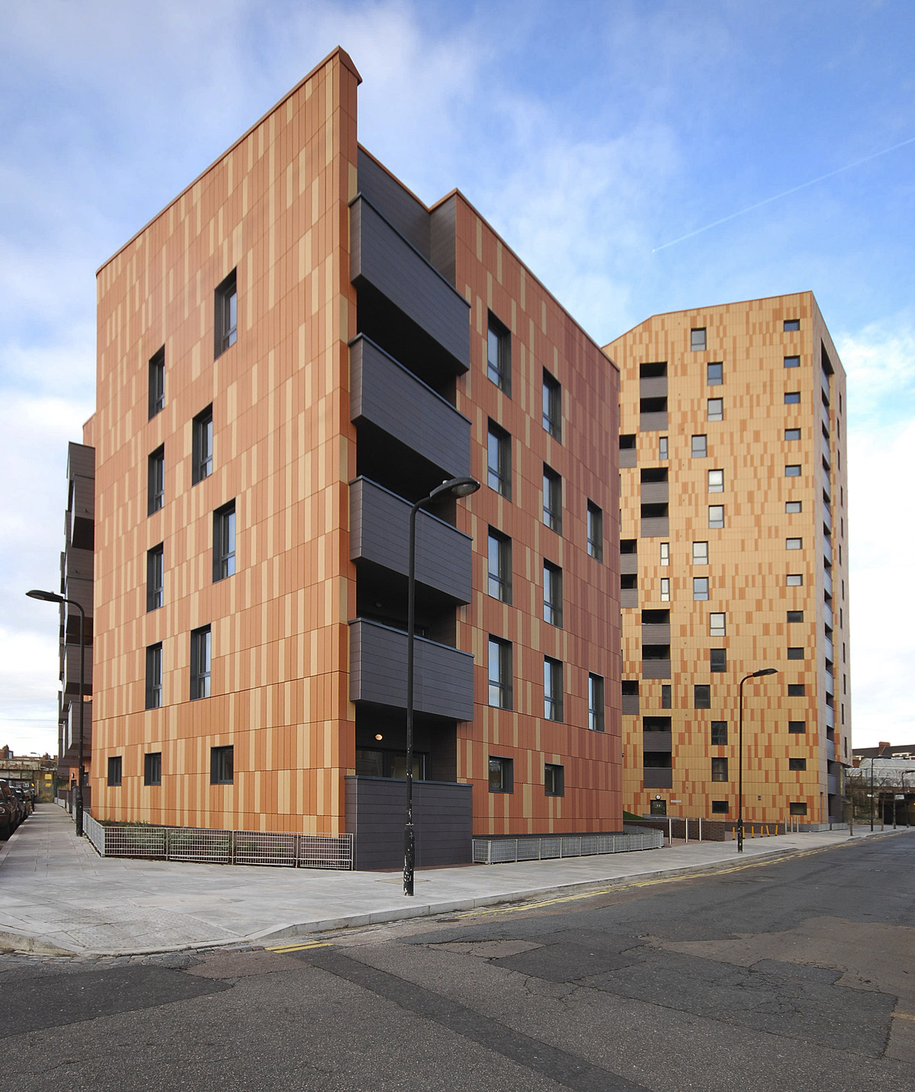
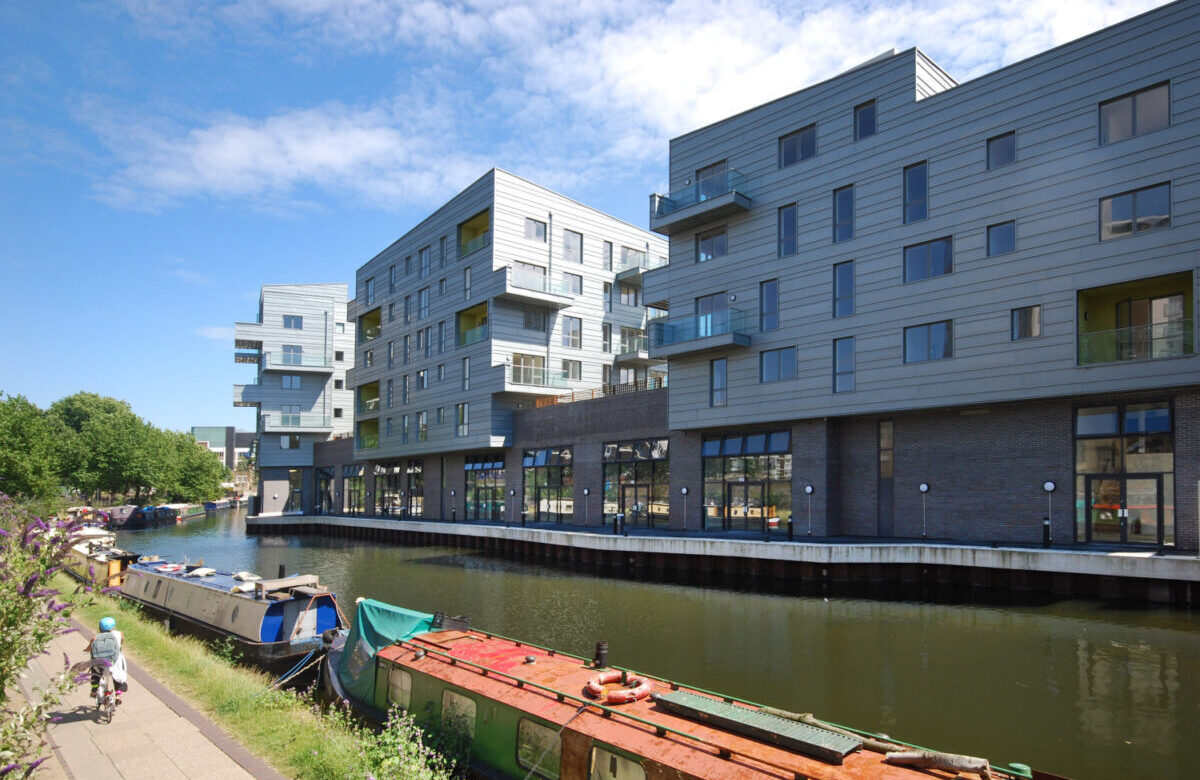
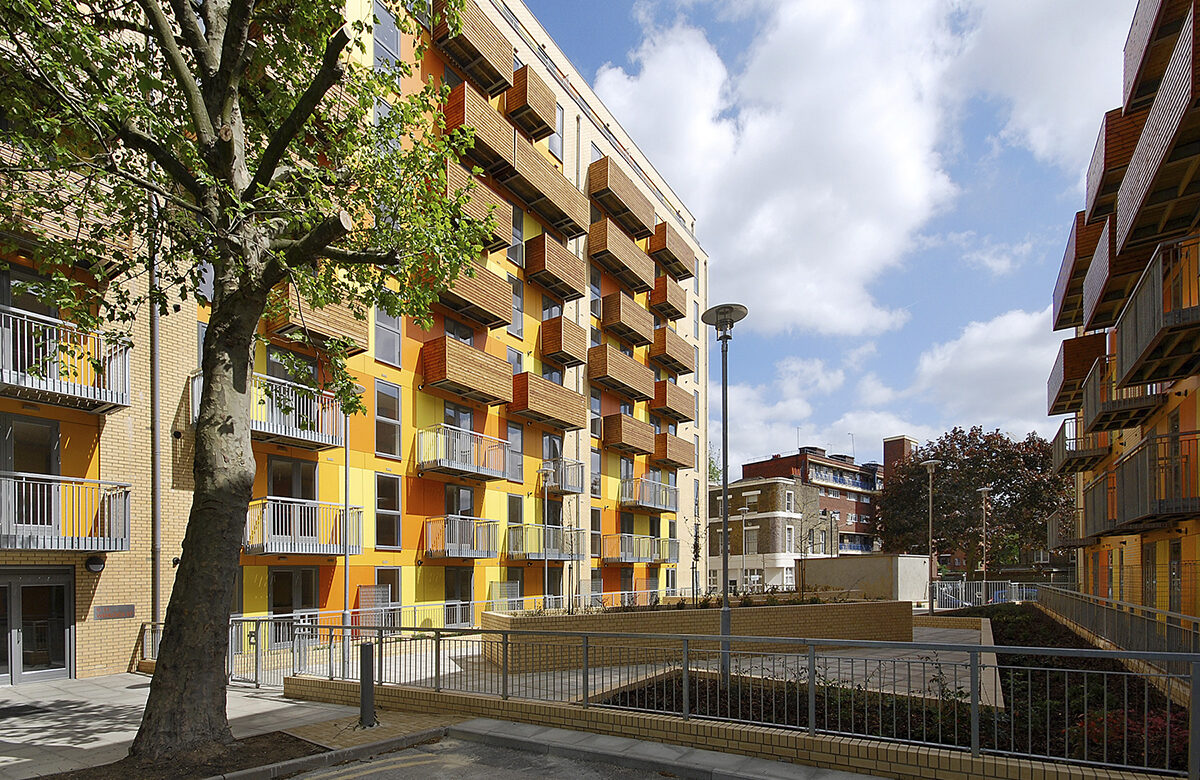
Digby Road’s form evolved from locating the building mass along two sides of the triangular plan. The building occupies the two Northern edges of the triangle, allowing the courtyard to open up to a sunny southerly aspect.
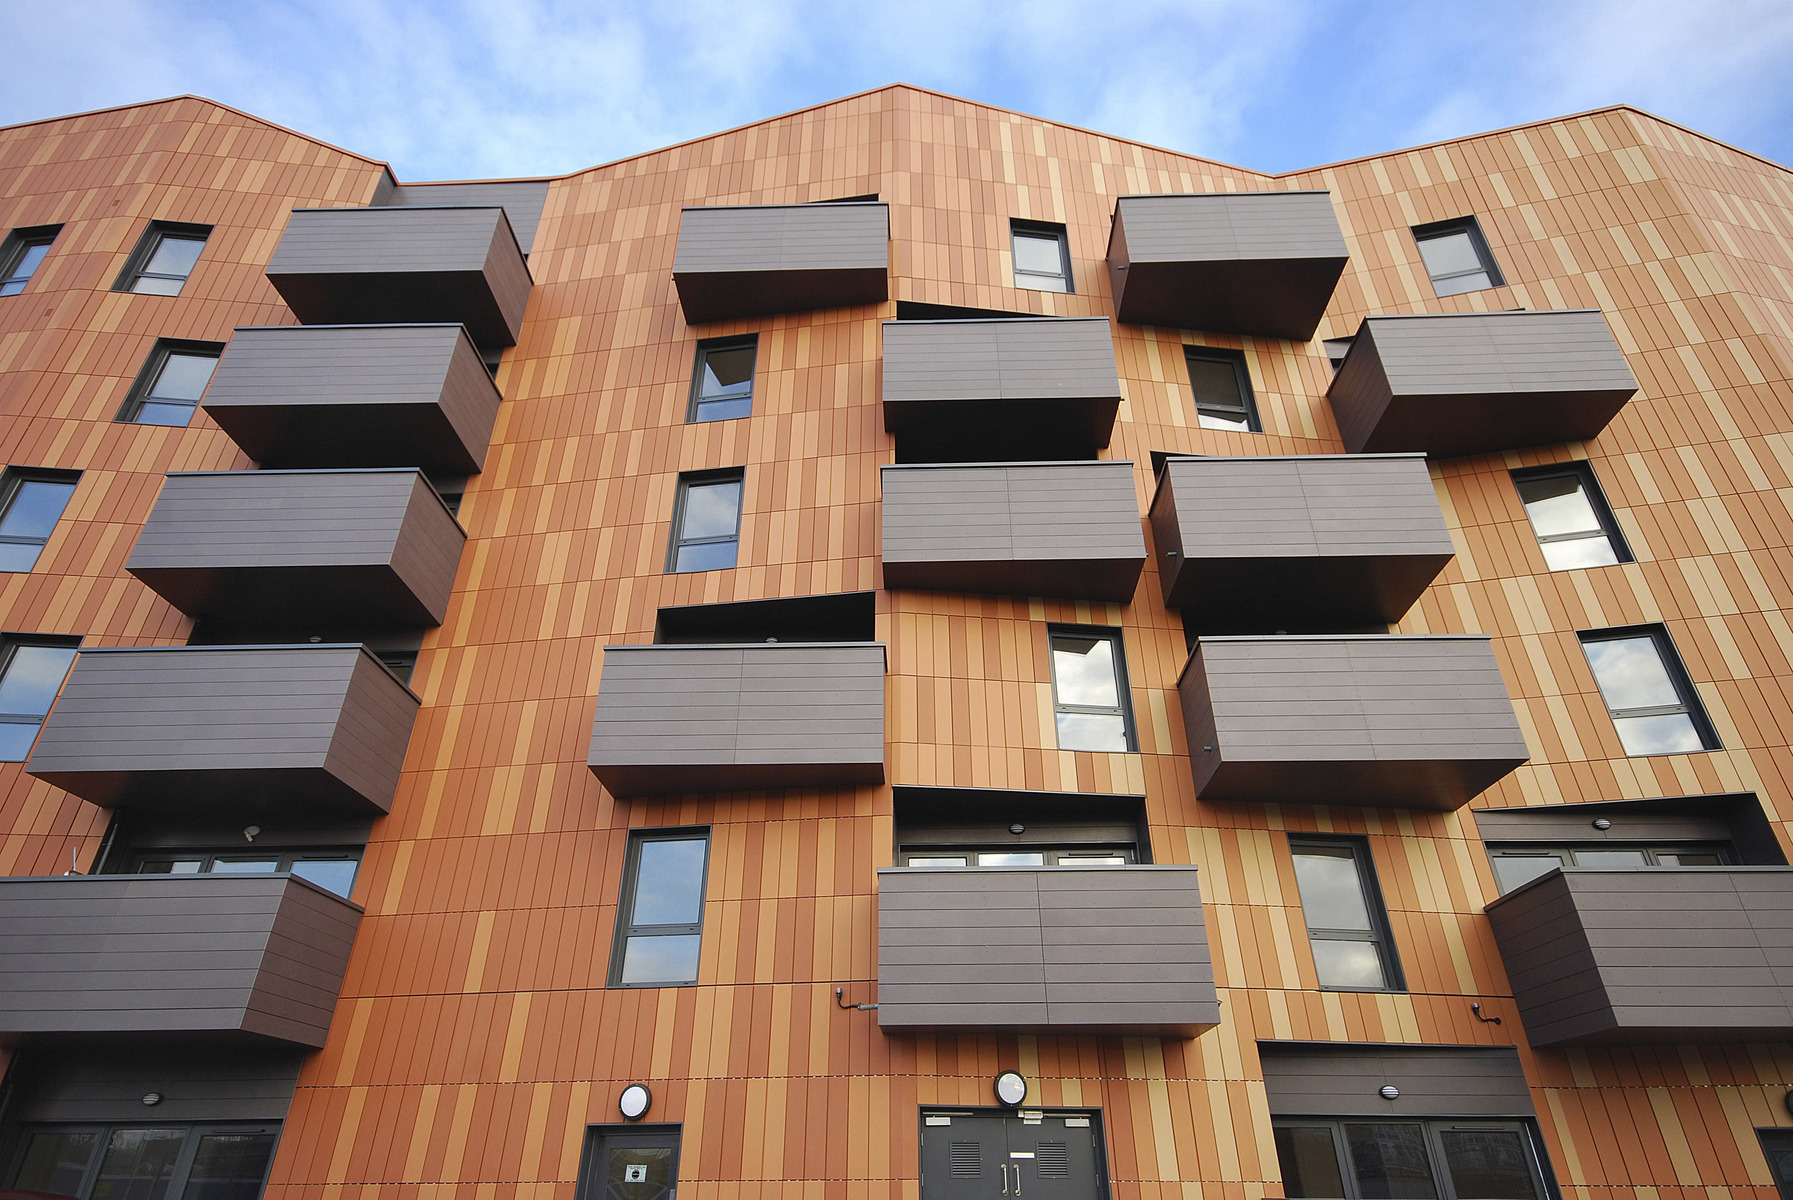
The facetted facade and continuous pitched form of the roof is reminiscent of saw tooth roofs found on factories in the area, and reflects the form of the pitched roofs on residential buildings surrounding the site.
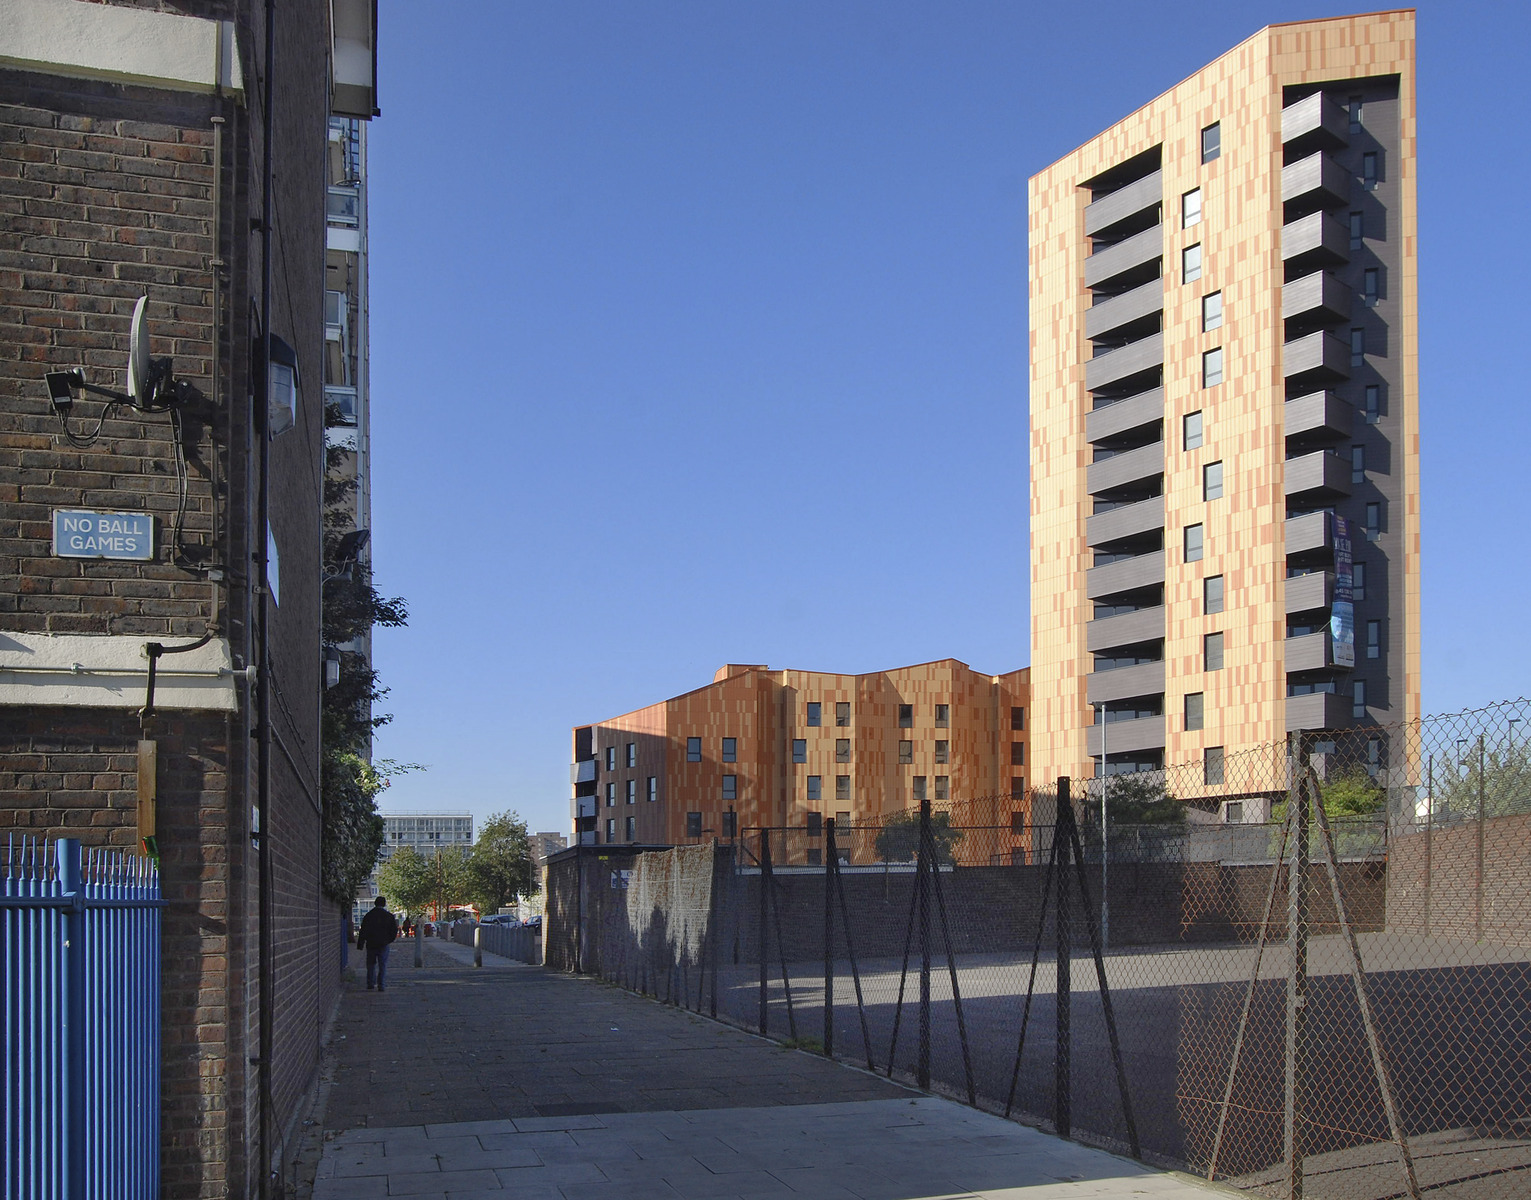
The building rises from five storeys near the park to a 14-storey tower next to the station. The 14-storey element at the northeast corner frames Homerton Overground Station; serving as a marker and providing shelter to the railway platform. The tower demonstrates the client’s confidence in the future of Homerton; marking the start of regeneration and renewal of the area and making a positive contribution to the borough’s skyline. Each tower elevation is designed to have an individual personality within the homogenous identity of the scheme as a whole. This provides a range of views from differing directions.
The Green Wall
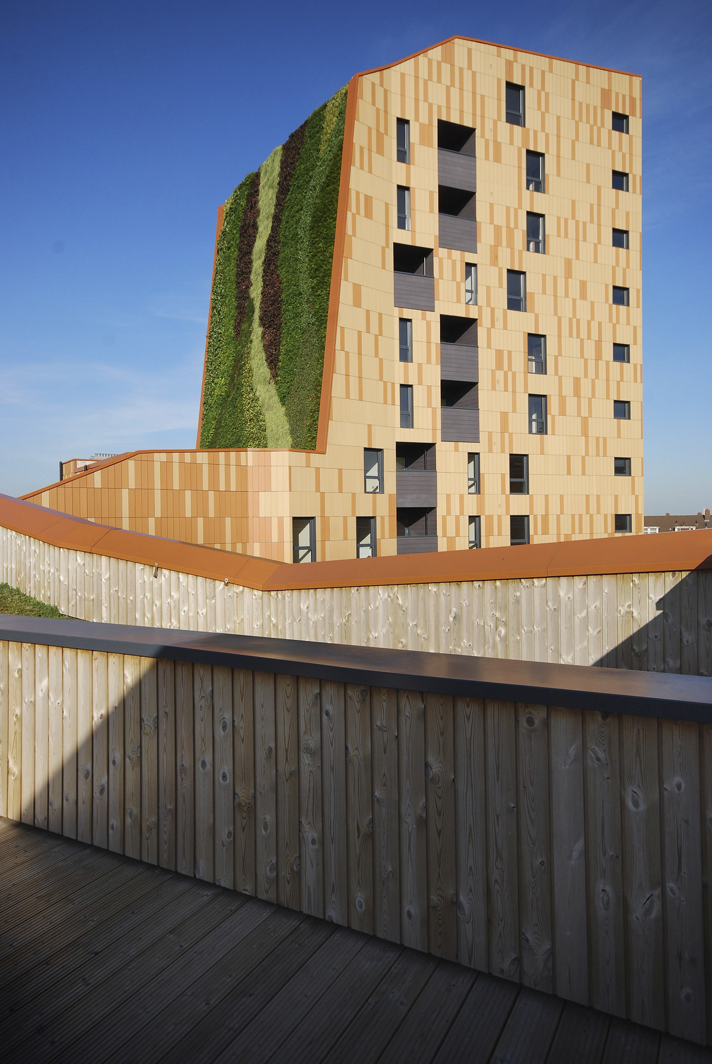
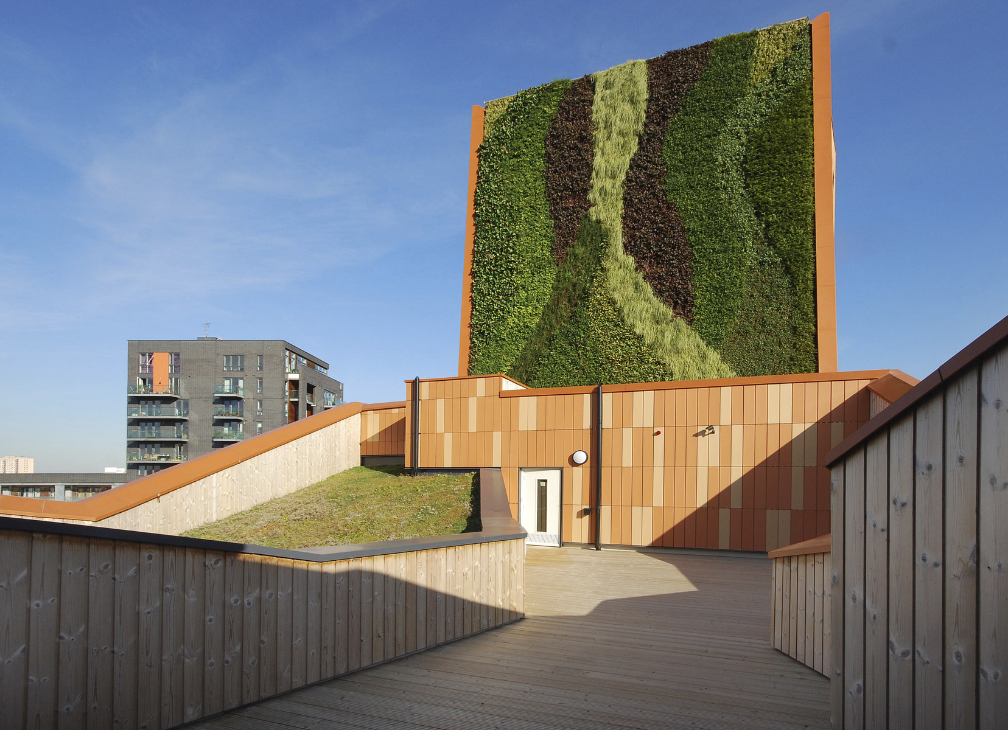
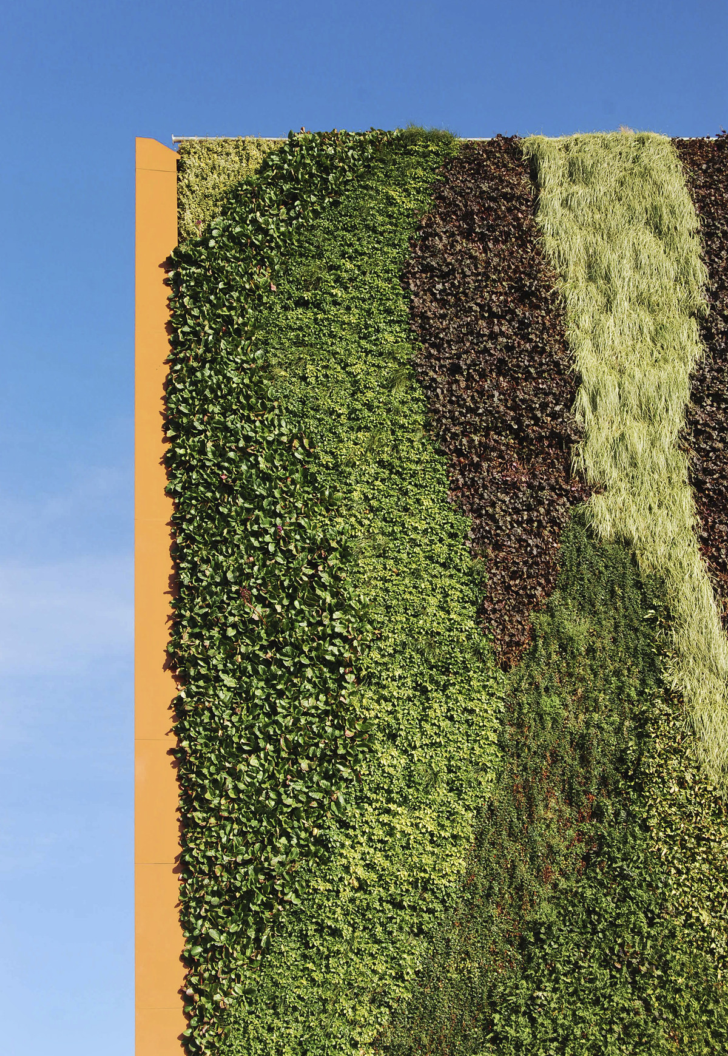
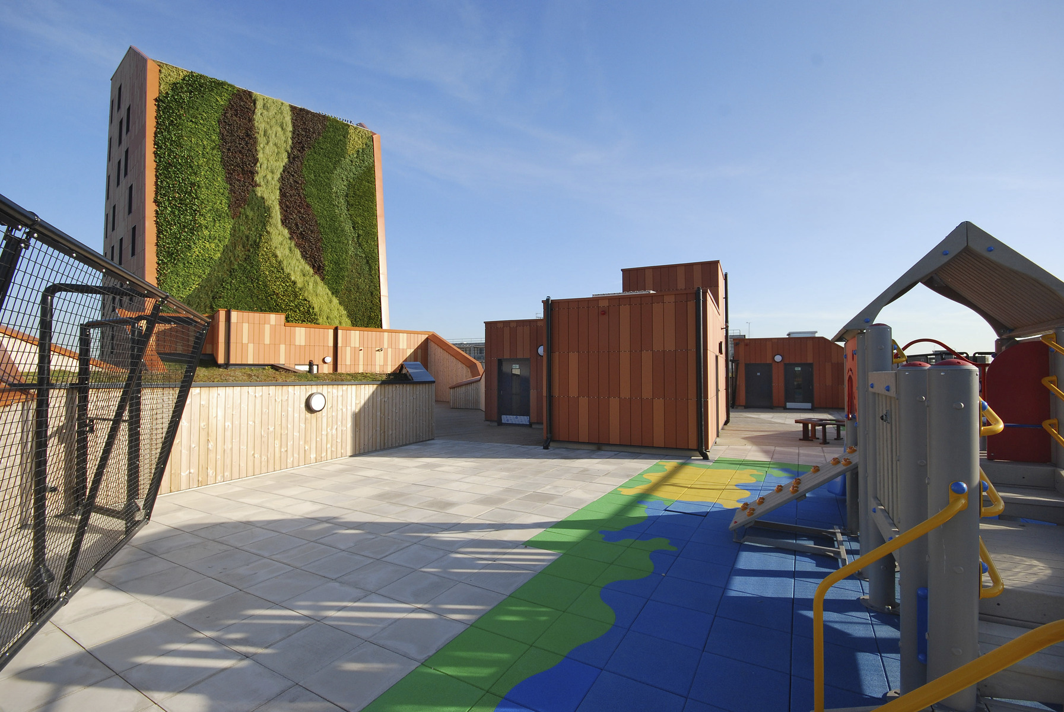
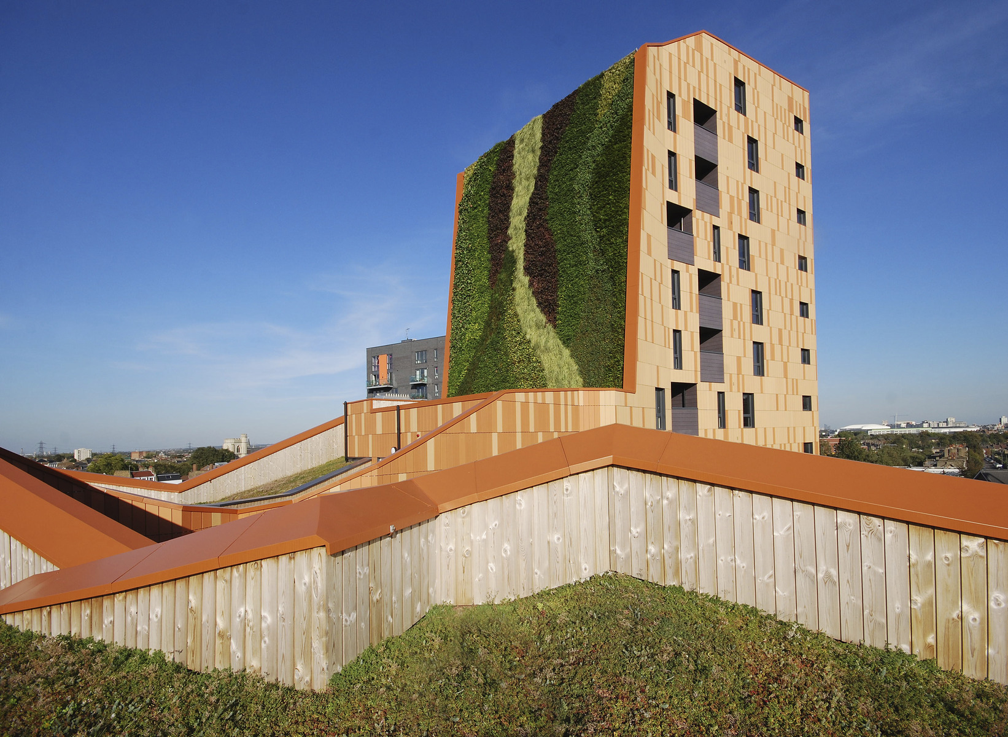
At 6th floor roof level is a living green roof and wall; providing habitat for native flora and fauna, and serves as amenity space for the residents of the project. A range of evergreen climbing species have been used on the green wall, which is an integral part of the building facade and massing.
The living wall, which rises from the 6th to 14th floor, was installed in June 2011. It is a bespoke ‘ANS living wall system’. On their website, ANS claim it as “the tallest living wall in Europe; possibly the world. With it topping out at the 14th floor, the wall covers over 220m2, using in excess of 24,600 plants”.
“The top of the wall ran smoothly into the green roof (also supplied by ANS Group), using the same species of plants to ensure good coverage and establishment. The green roof runs up at a 45° slope for approximately 6m, until it levelled out across the remainder of the roof. All in all, approximately 750m2 of ANS Green Roof System was supplied to the roof areas.”