Midland Road
Location Waltham Forest, London
Size 25 Homes & Commercial Space
Type Mixed Use
Client NPLH Midland Road Limited
Status Planning Granted
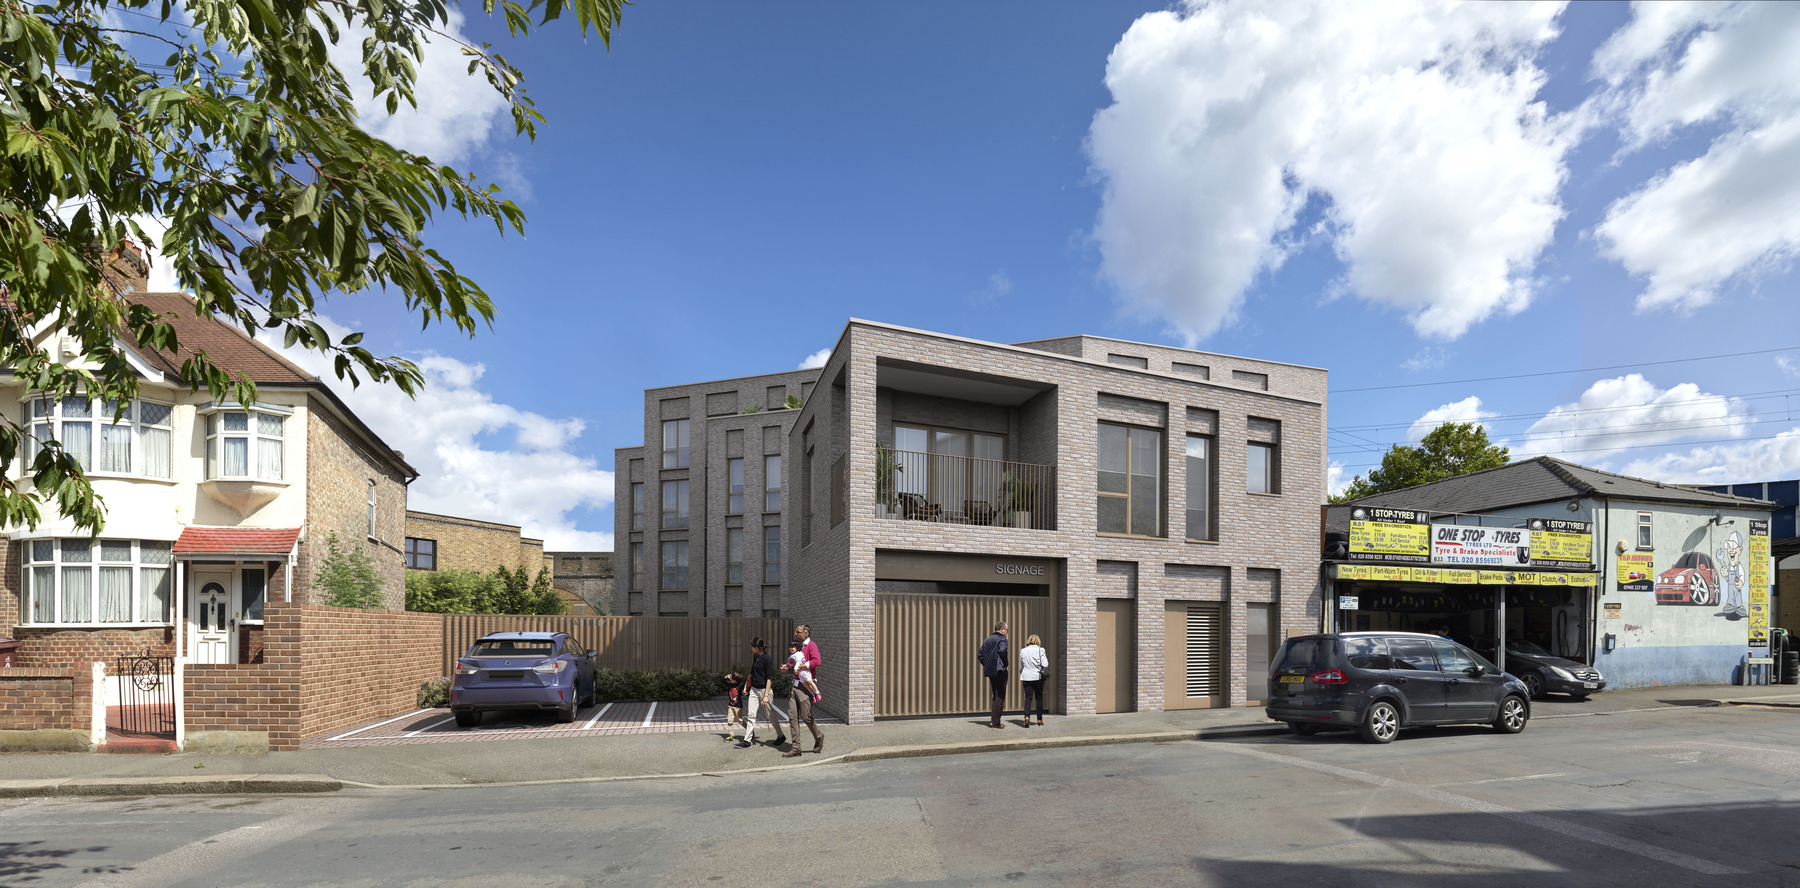
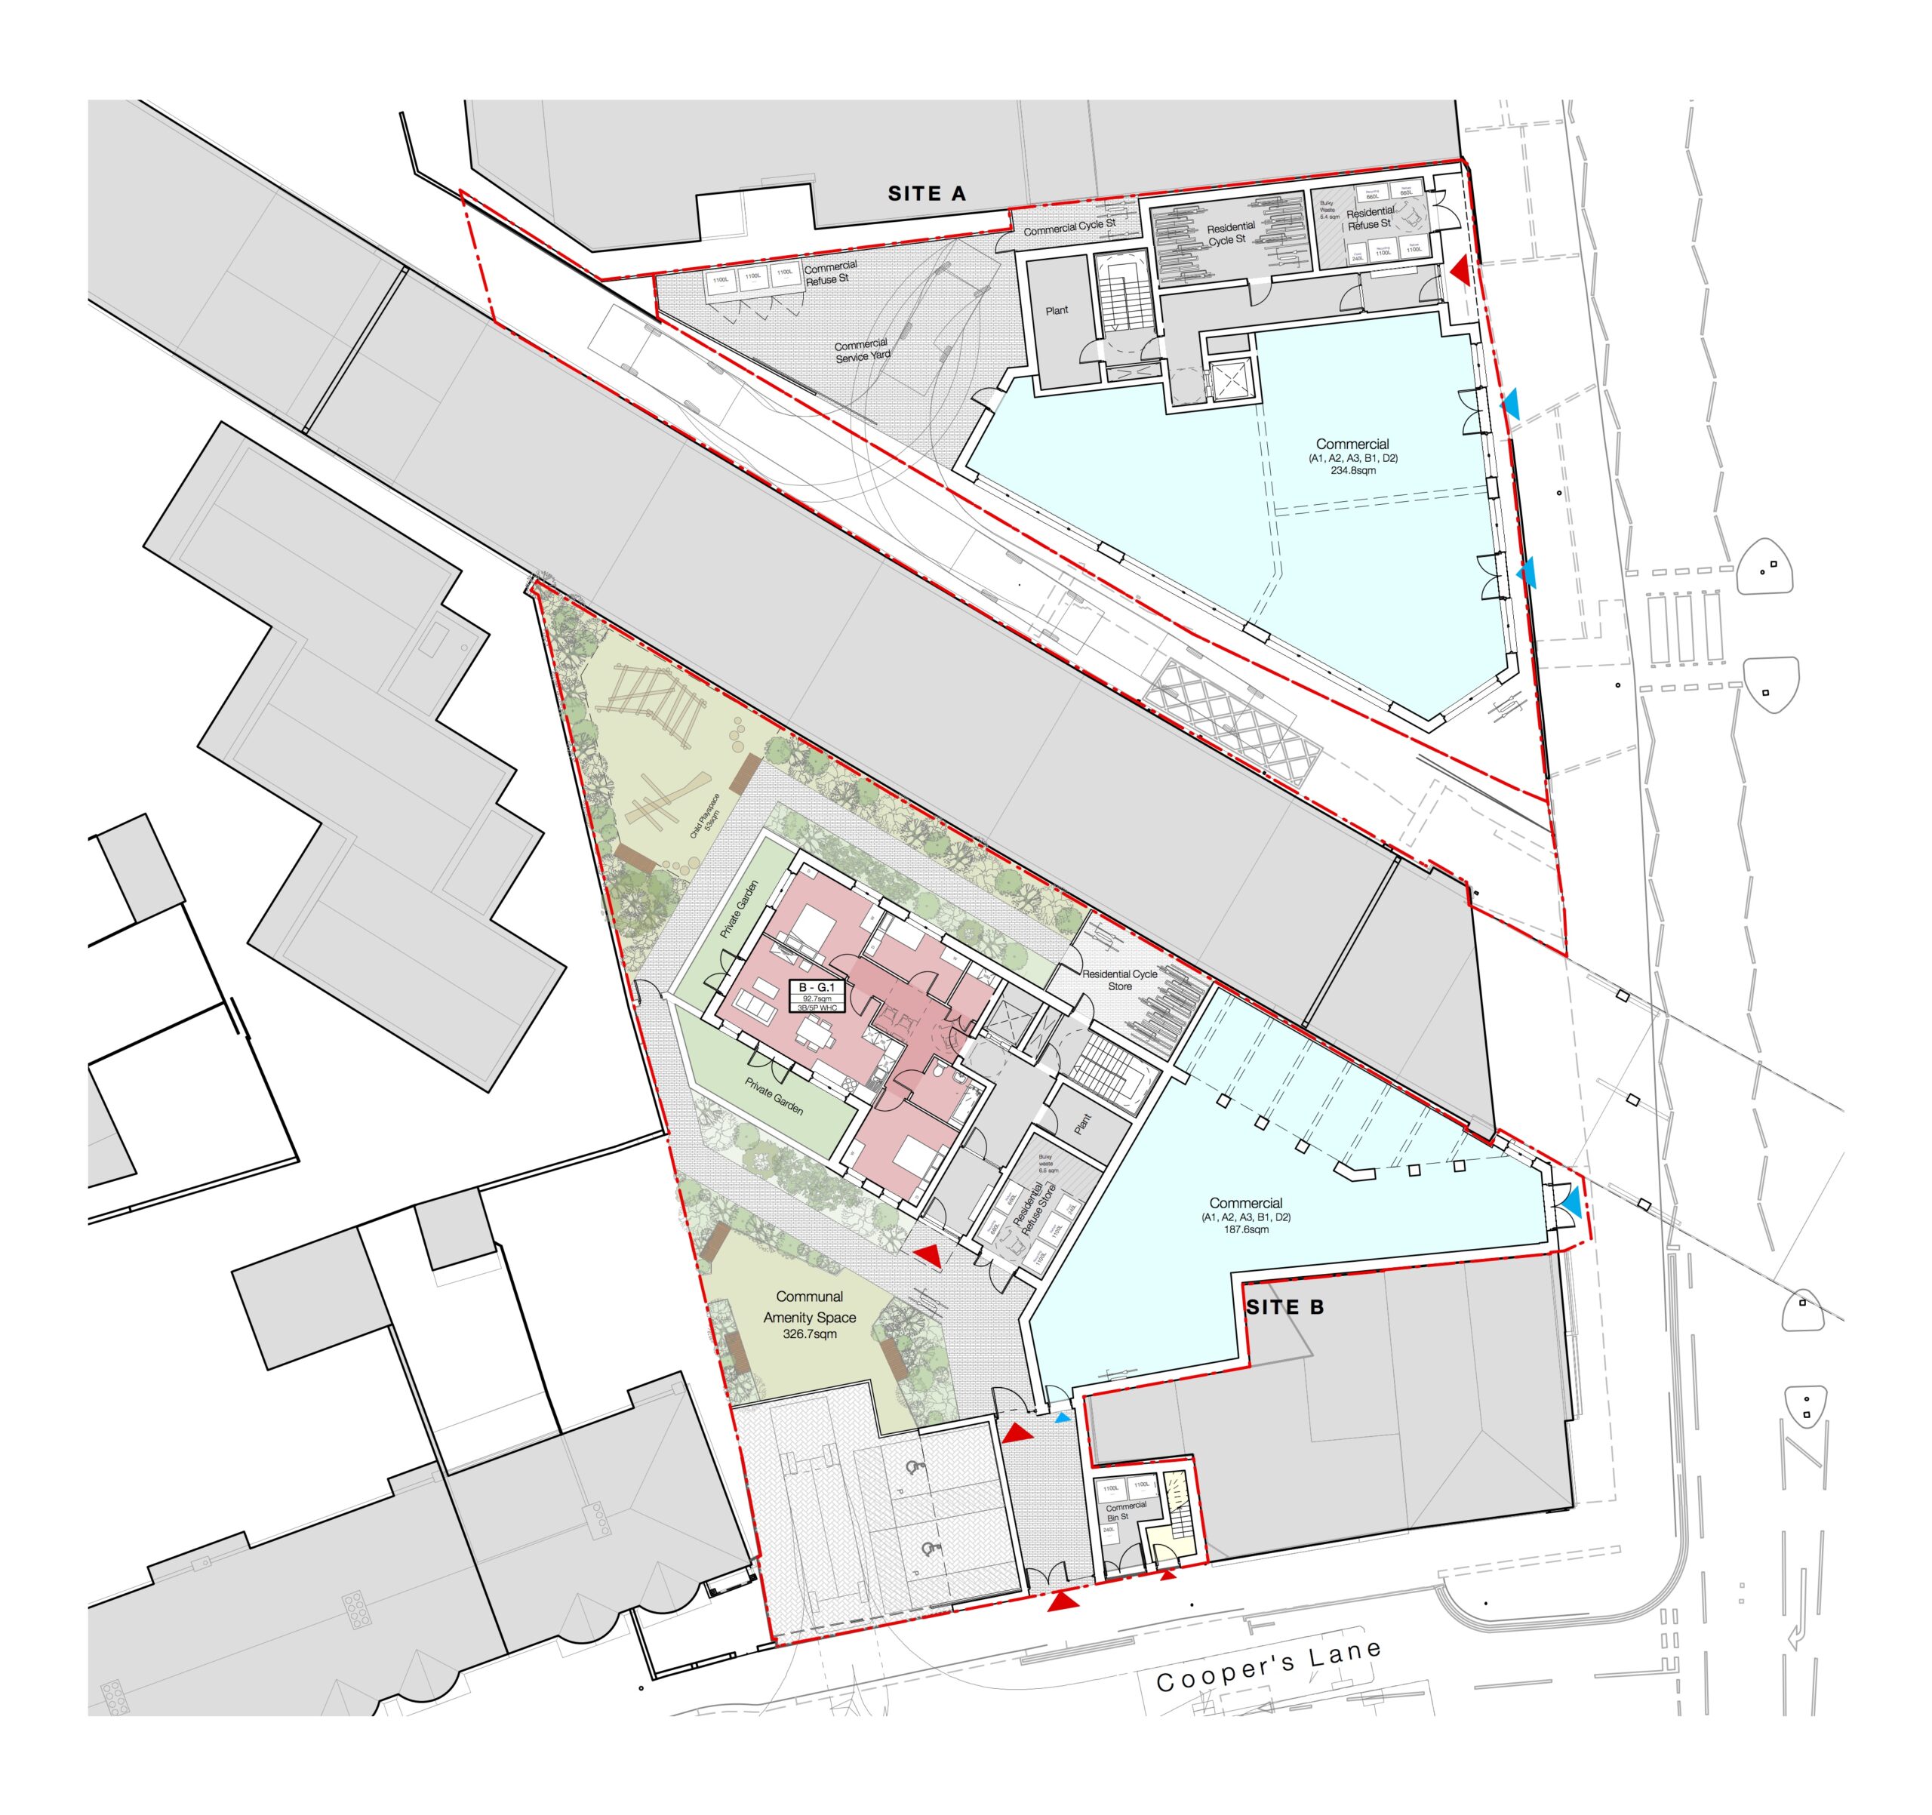
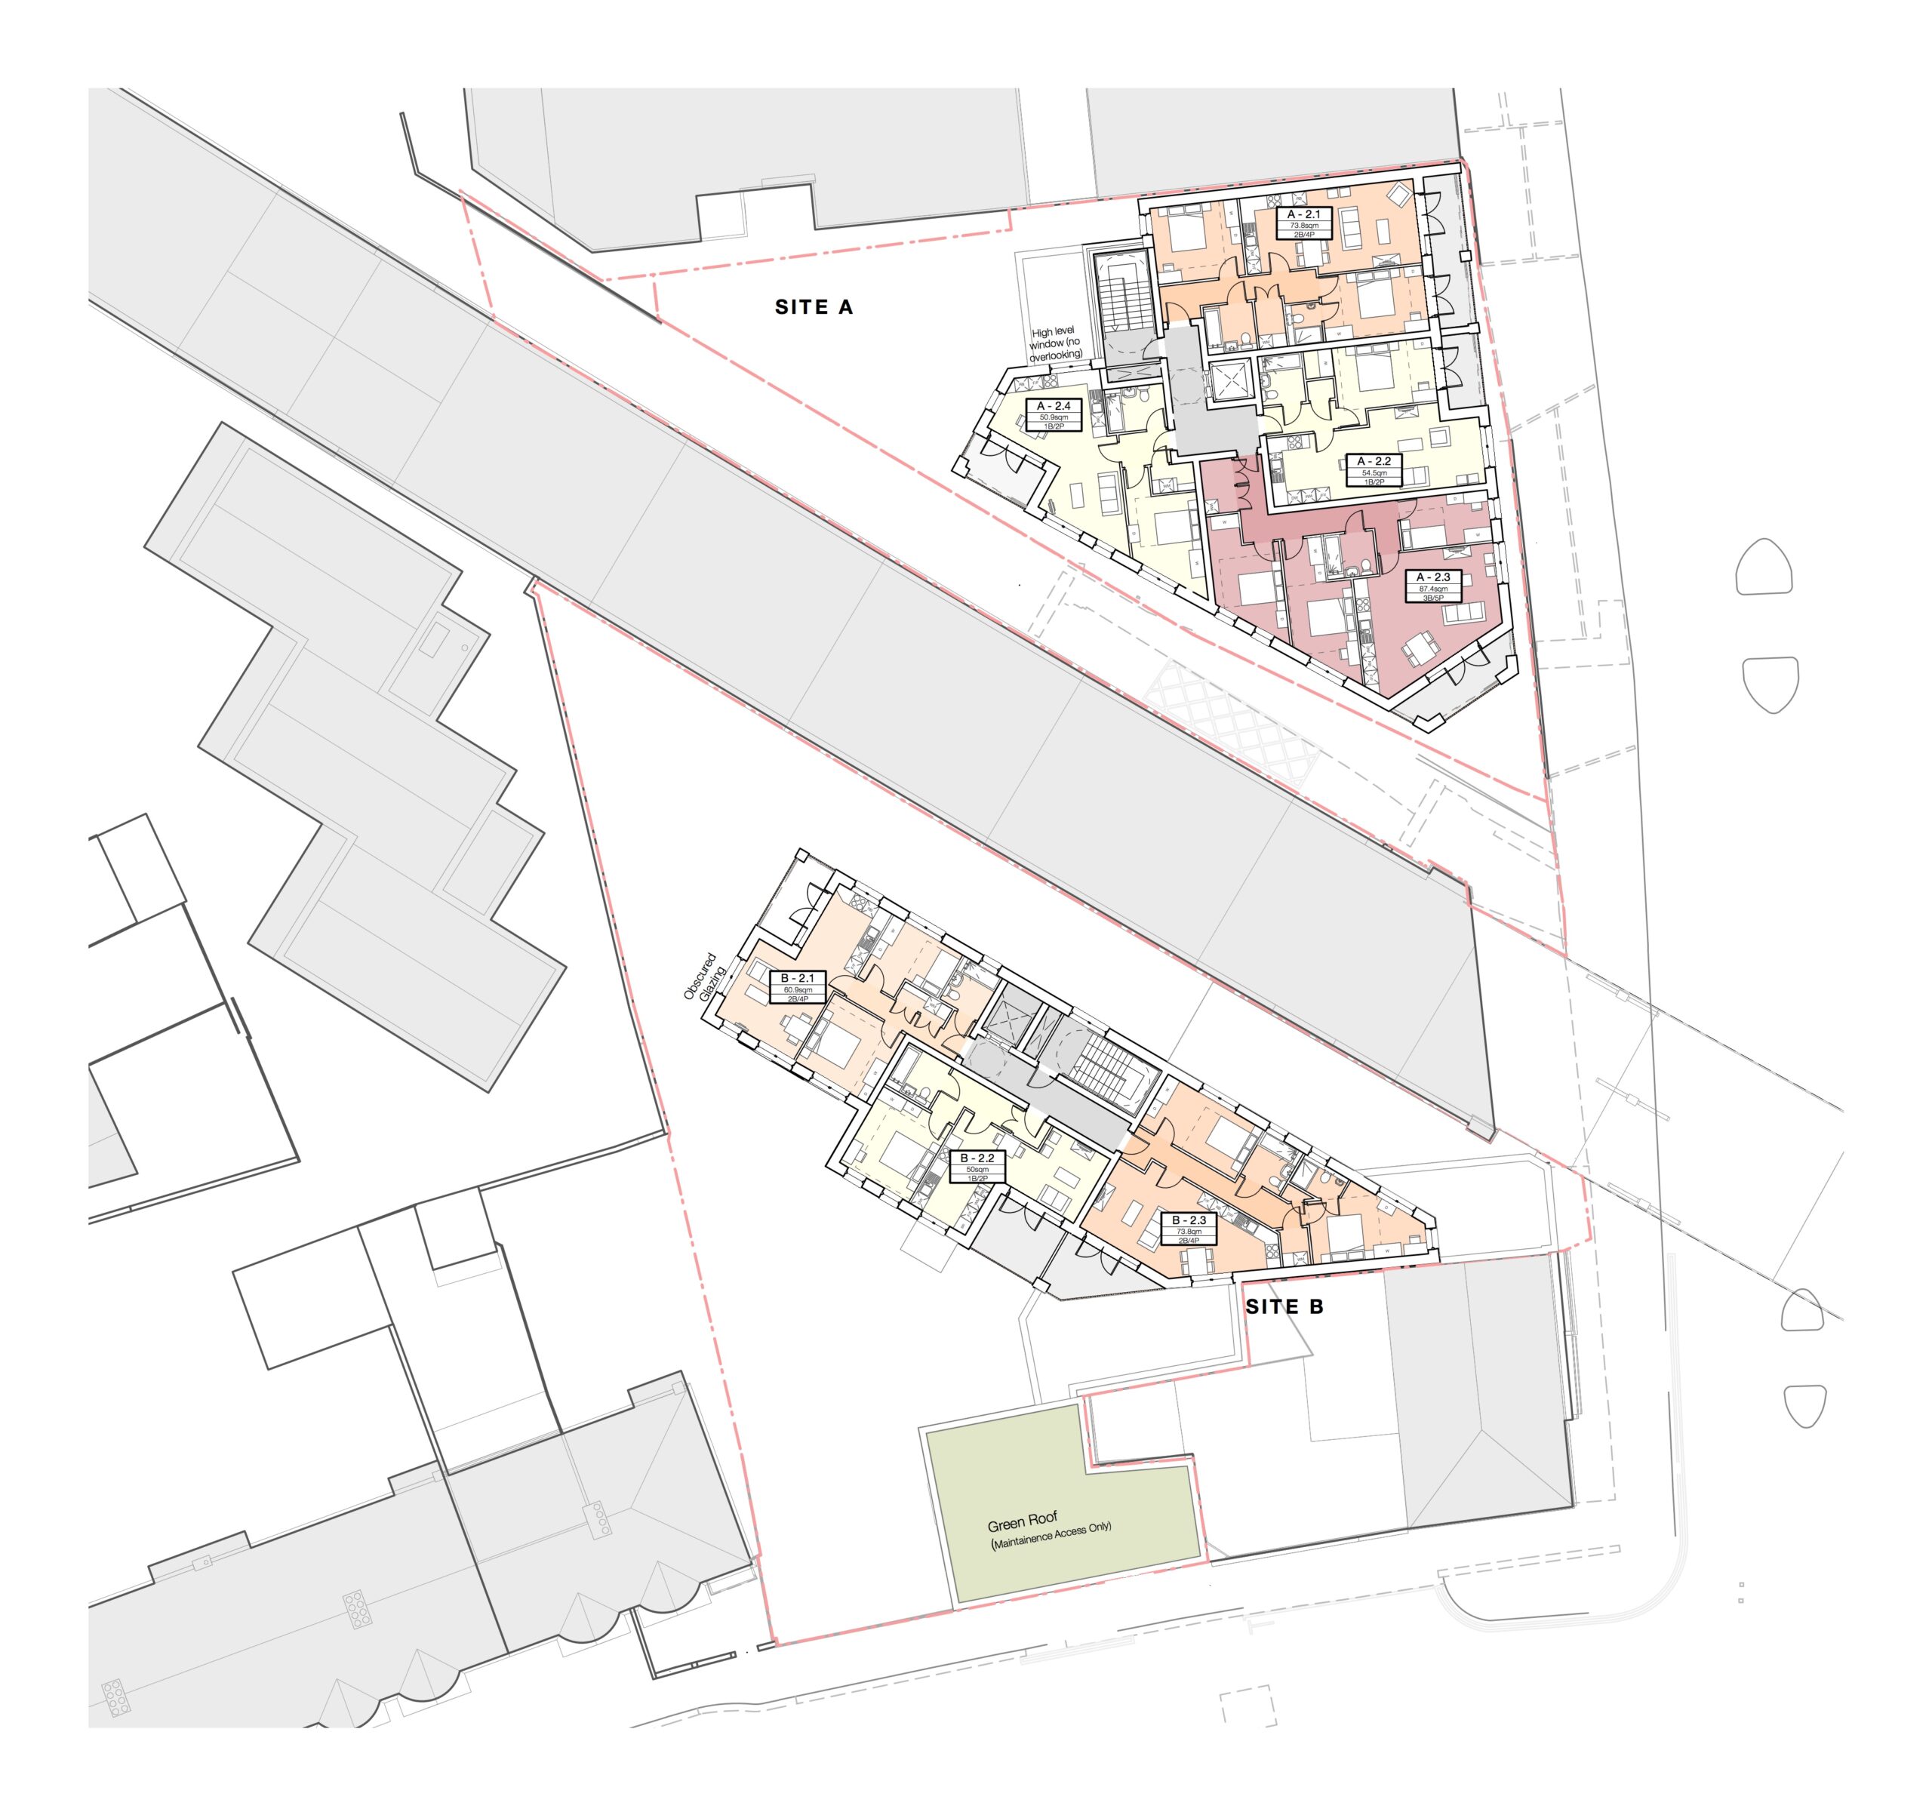
This scheme proposes the erection of three buildings, ranging from one-storey up to five-storeys in height and will provide 25 residential dwellings as well as commercial floor space. The existing site is split into two parcels of land, which are on either side of the Overground railway viaduct.
Our brief was to create a coherent, residential led, mixed use development with commercial units facing onto High Road Leyton, which maximised its location and unites the separate plots of land. The design has been considered to create facades that are modern and innovative, which respond to the surrounding context and enhance the streetscape. The buildings are finished with a grey waterstruck brick that attractively contrasts with the rough nature of the adjacent railway viaduct.