Silwood Street
Location Lewisham, London
Size 61 Homes (35% Affordable Housing) & Commercial
Type Mixed Use
Client NPLH Silwood Street Ltd
Status Planning Consent Granted September 2020
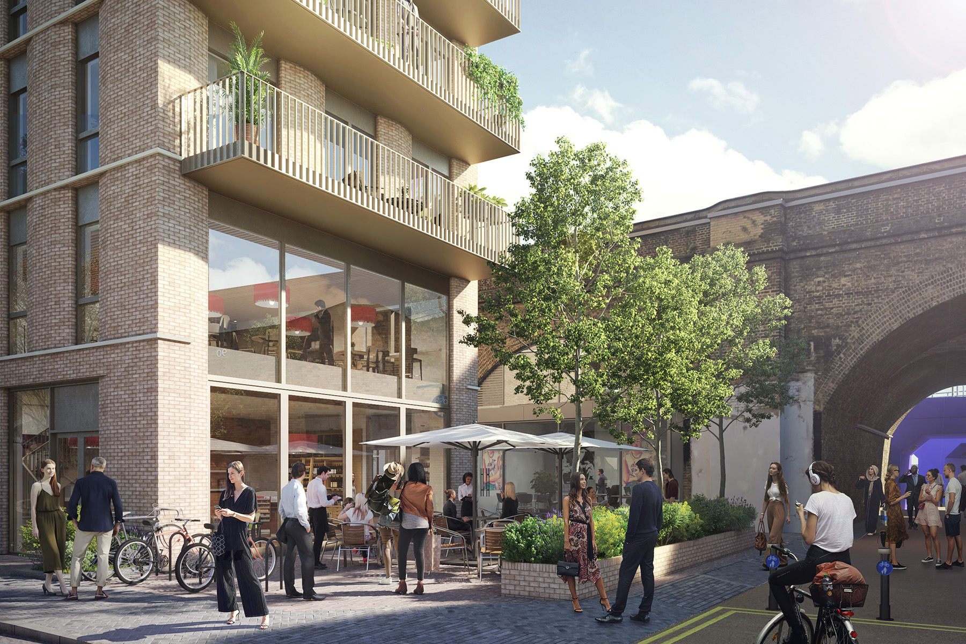
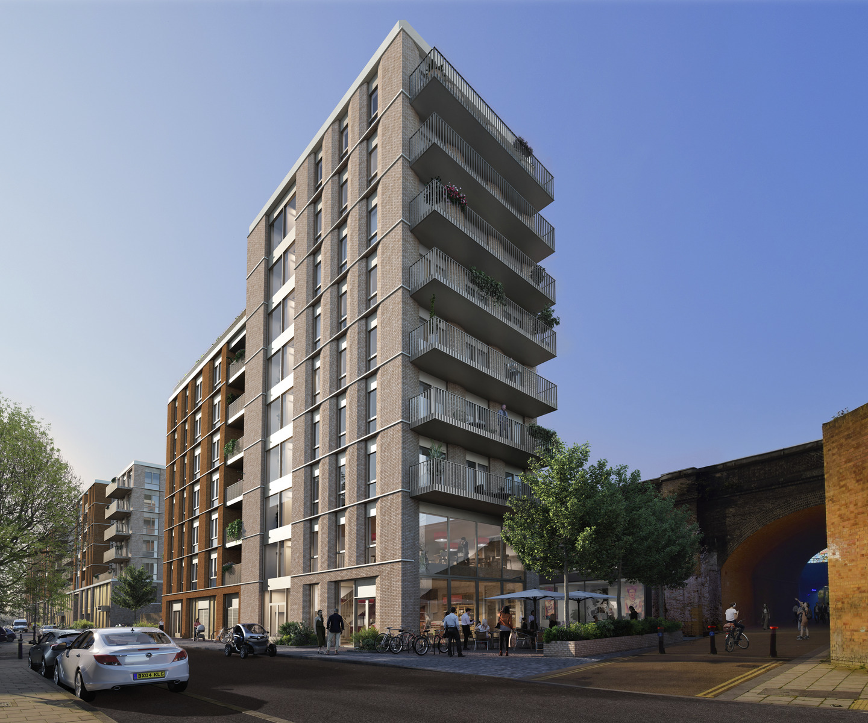
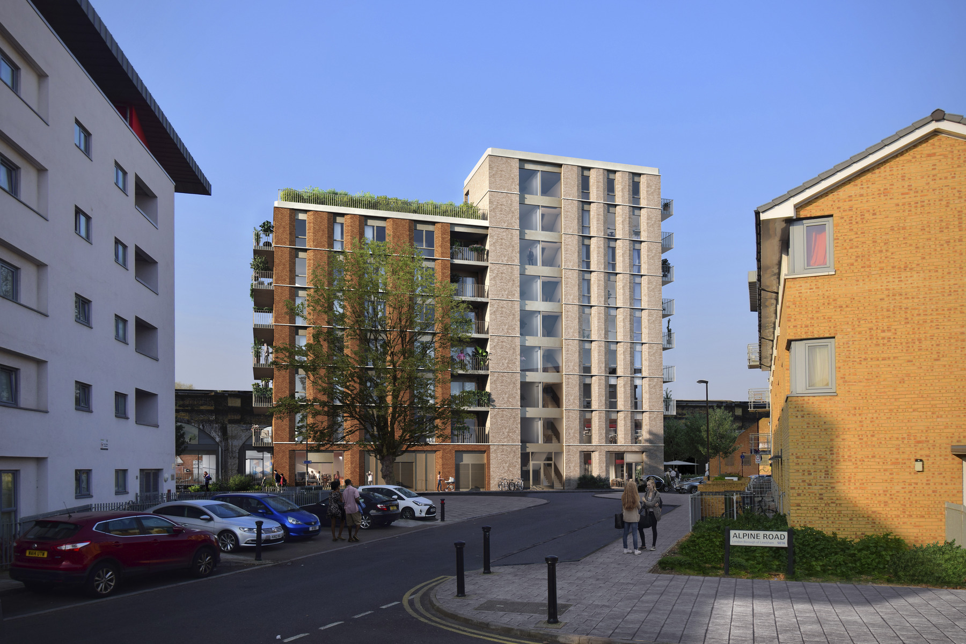
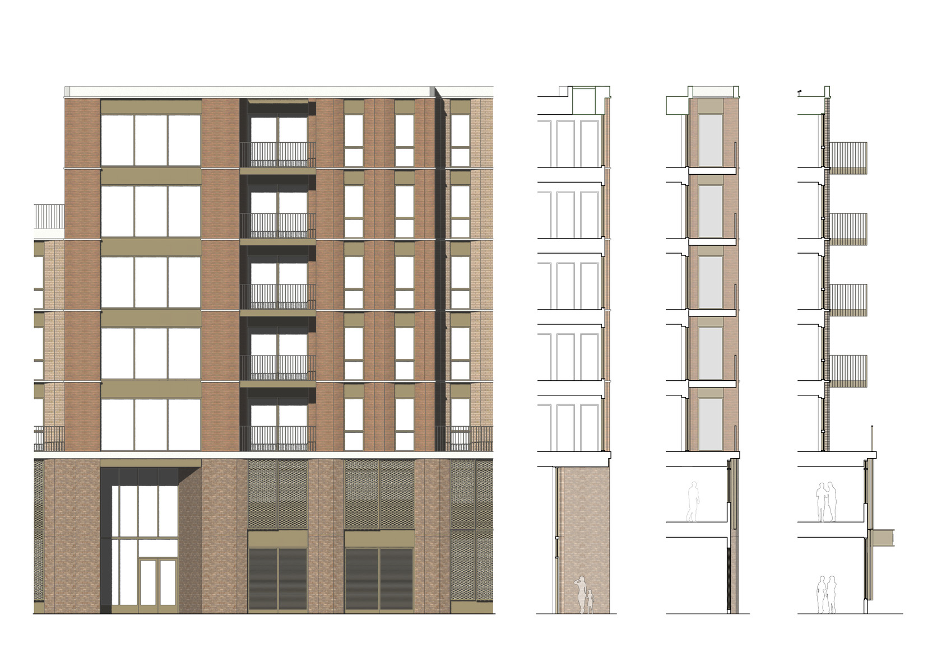
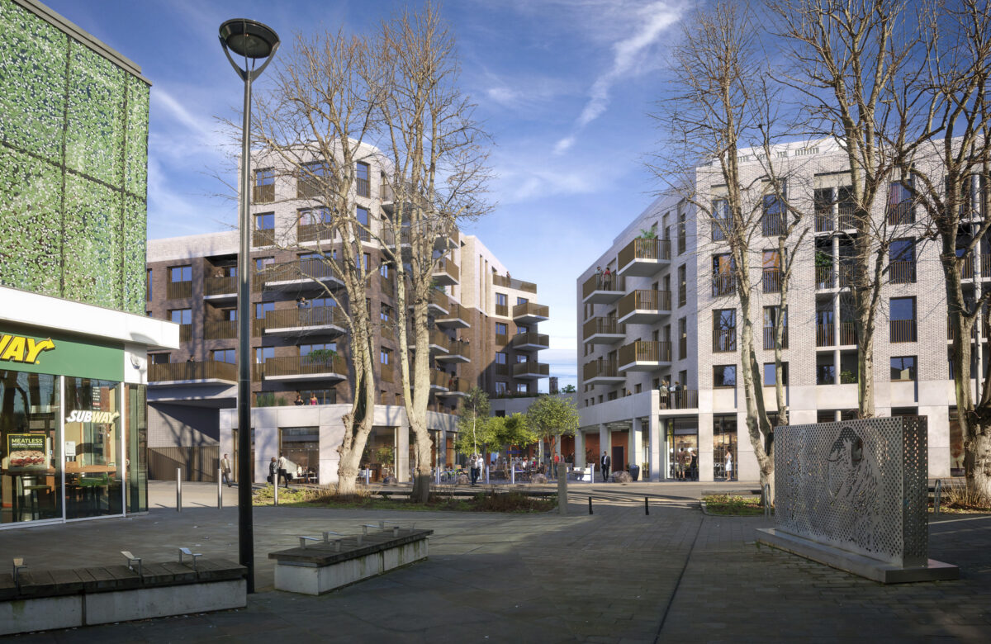
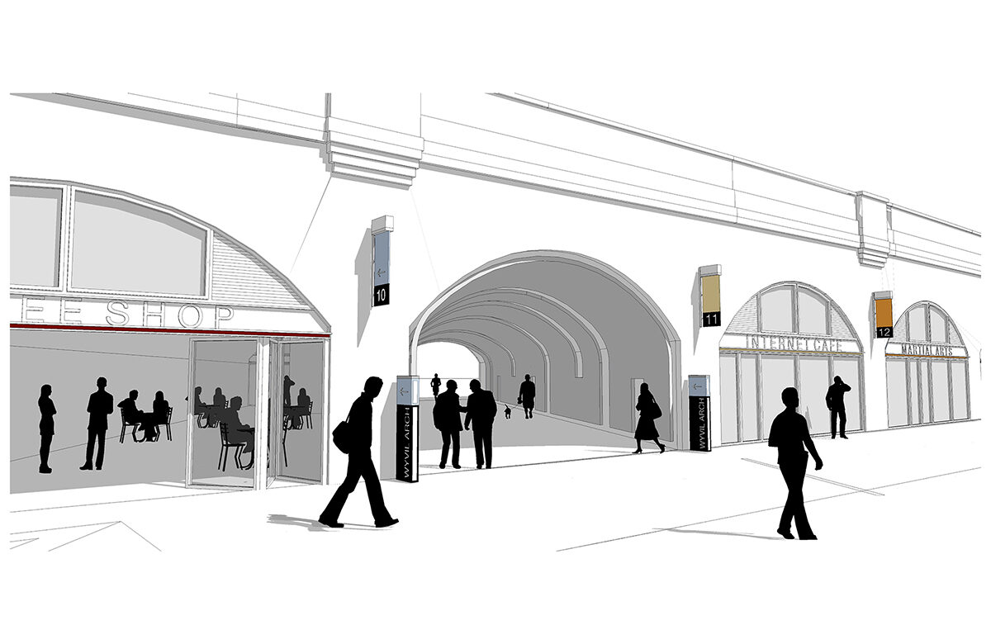
This development proposes 61 new homes and flexible commercial space. All 1, 2 and 3 bed dwellings will have dual or triple aspects; large windows and glazed doors with balconies will provide light and contemporary living spaces. Sustainable and robust materials have been chosen to enhance the site context and compliment the new landscaping, which will improve the existing public space.
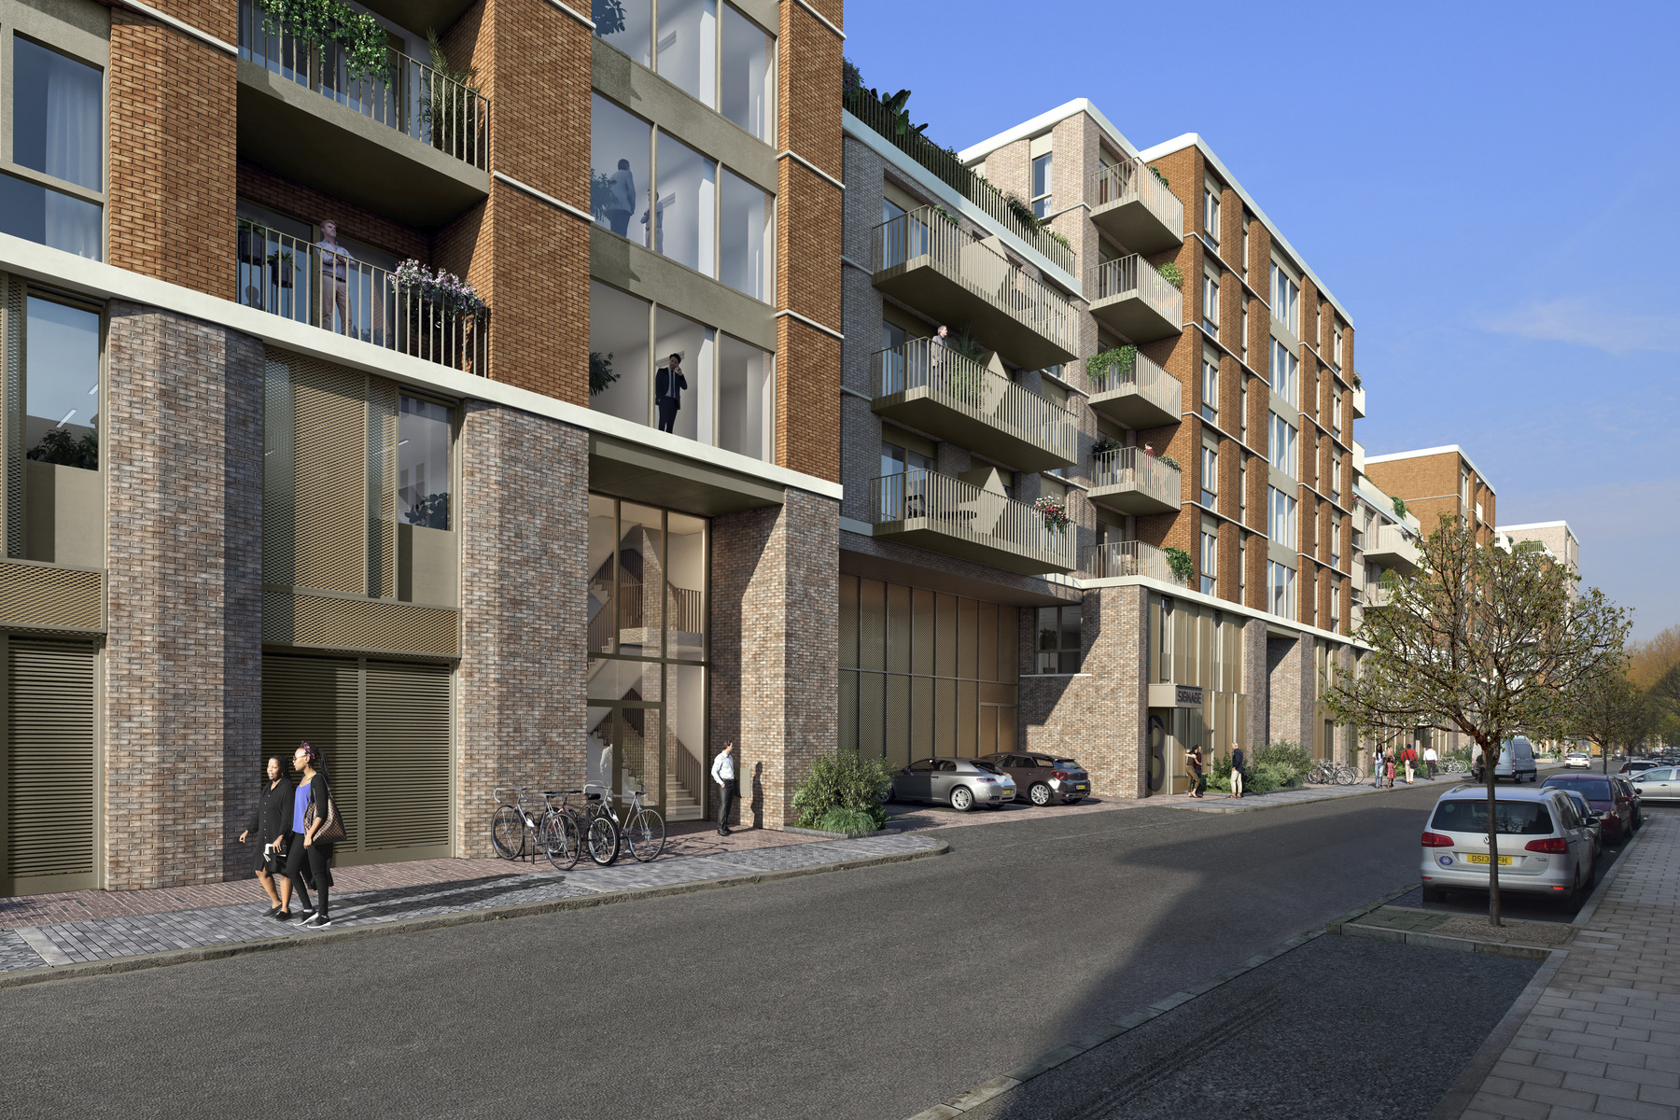
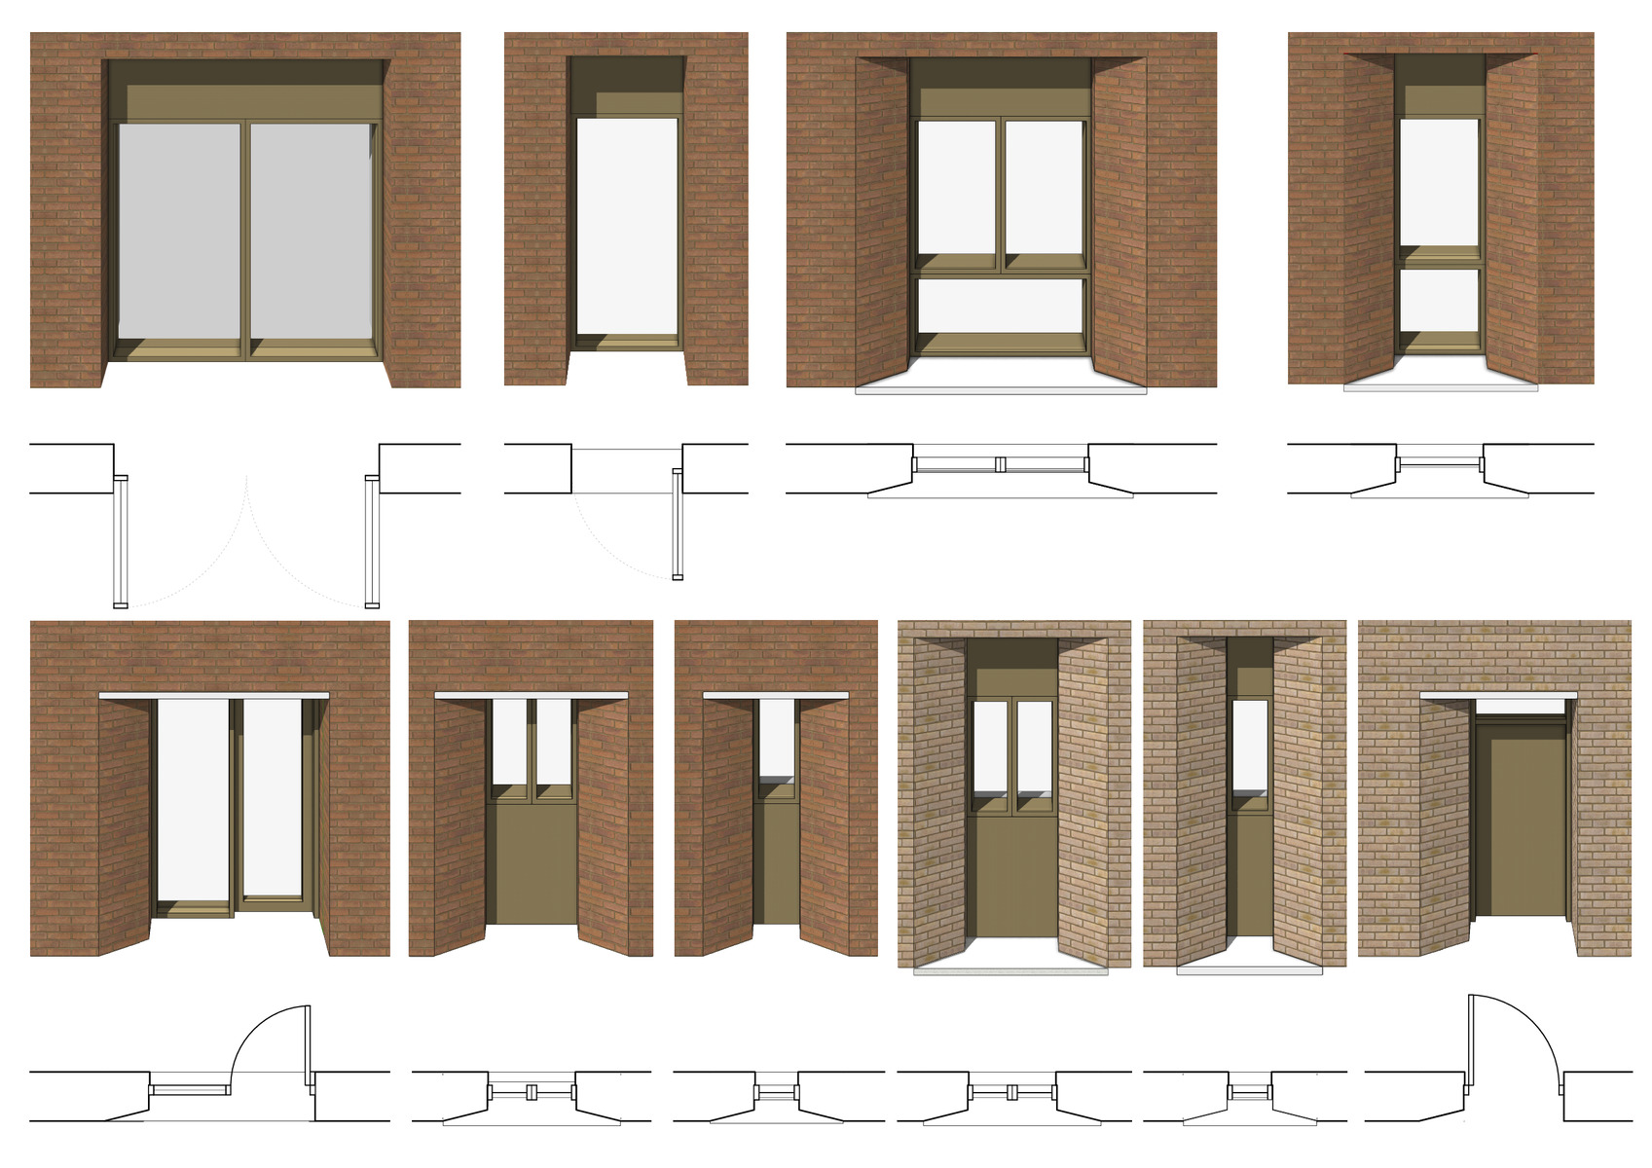
Brick with contrasting metal panels, balustrades, screen-printed glazing panels and stone banding have been considered as materials for the façade treatment. The commercial spaces on the ground floor will be open plan with tall ceilings and large openings suitable for light industrial use. The first floor commercial spaces will have flexible layouts. The north facing façade will have fenestrations across all floors, these are carefully positioned to break up the long façade and create an animated frontage to Silwood Street.