Imperial House
Location Barnet, London
Size 76 Cluster Dwellings, 26 Affordable Homes & 499 m2 B1
Type Mixed Use
Client The Hyelm Group & Regent Land
Status Planning Consent Granted November 2019
Awards
Shortlisted for Housing Design Awards 2020The proposal develops on a previously consented scheme from 2016 by Claridge Architects. A revised scheme by SDPSA was submitted for planning in April 2019 and received an unanimous resolution to grant planning permission at committee in November 2019.
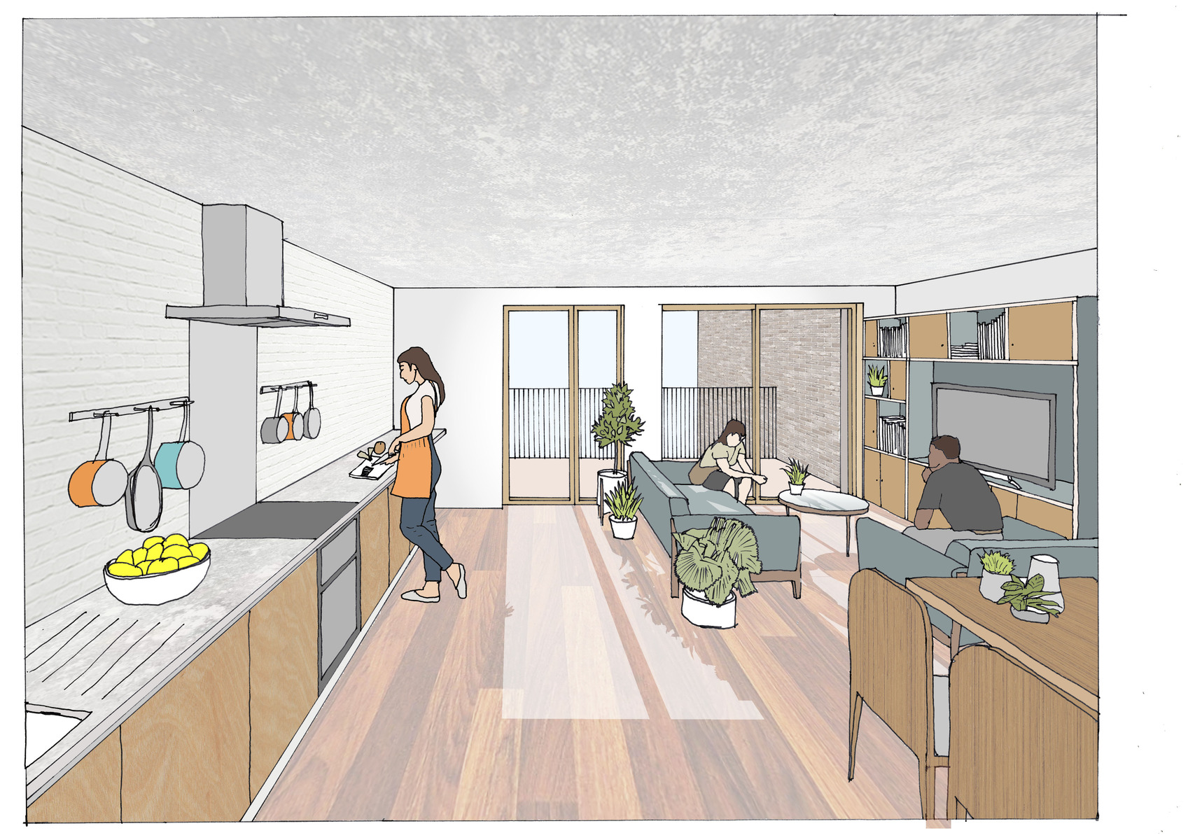
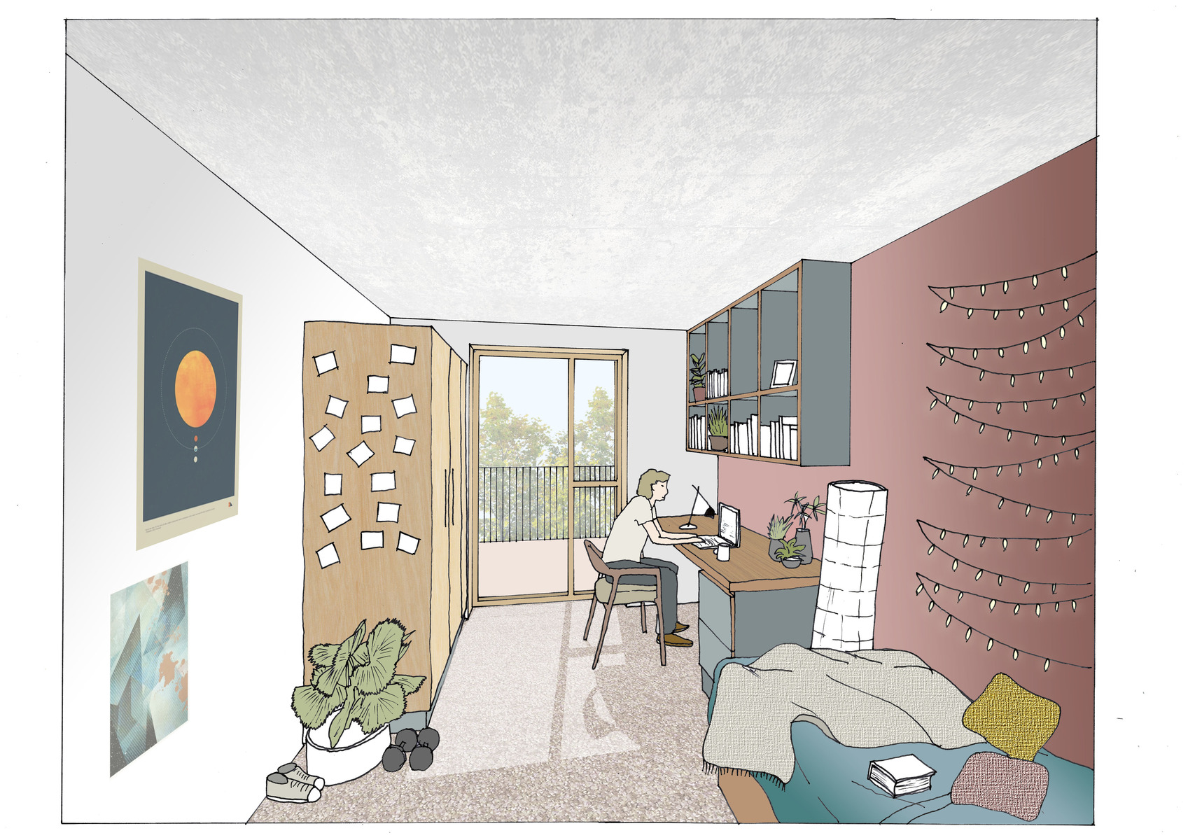
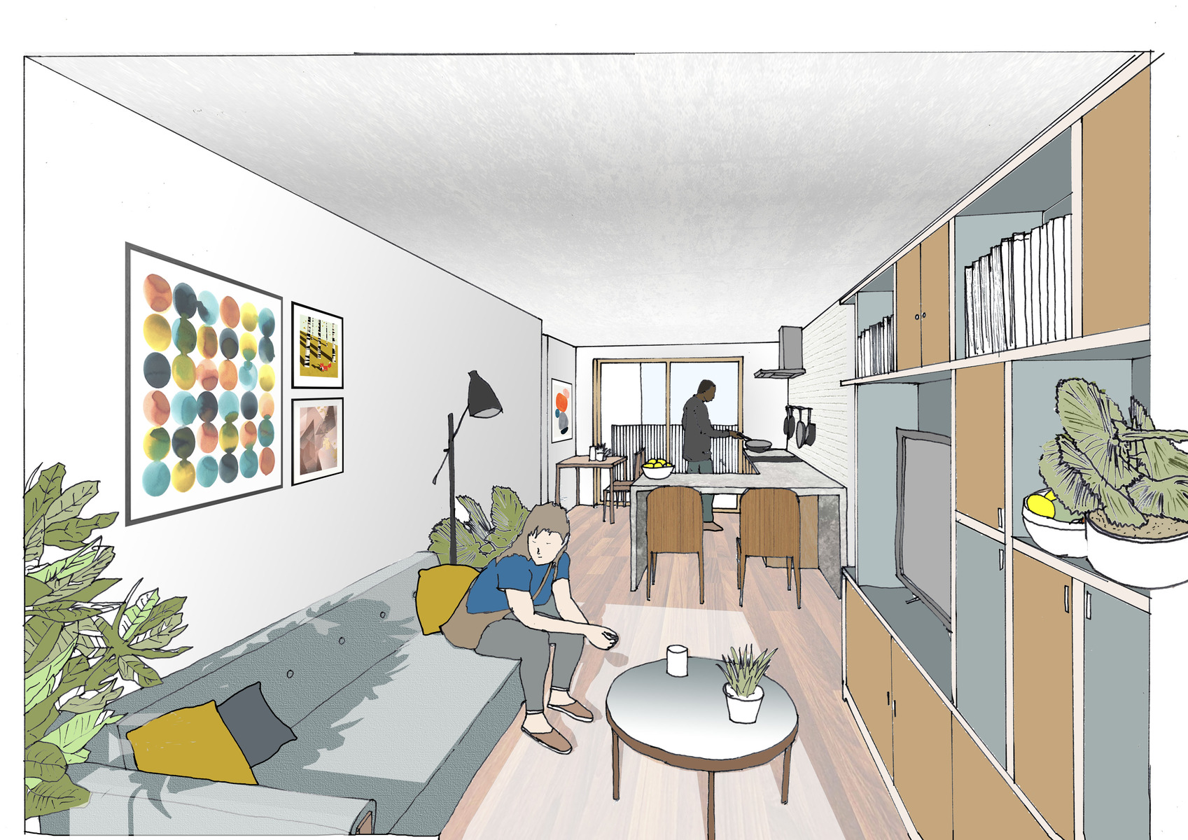
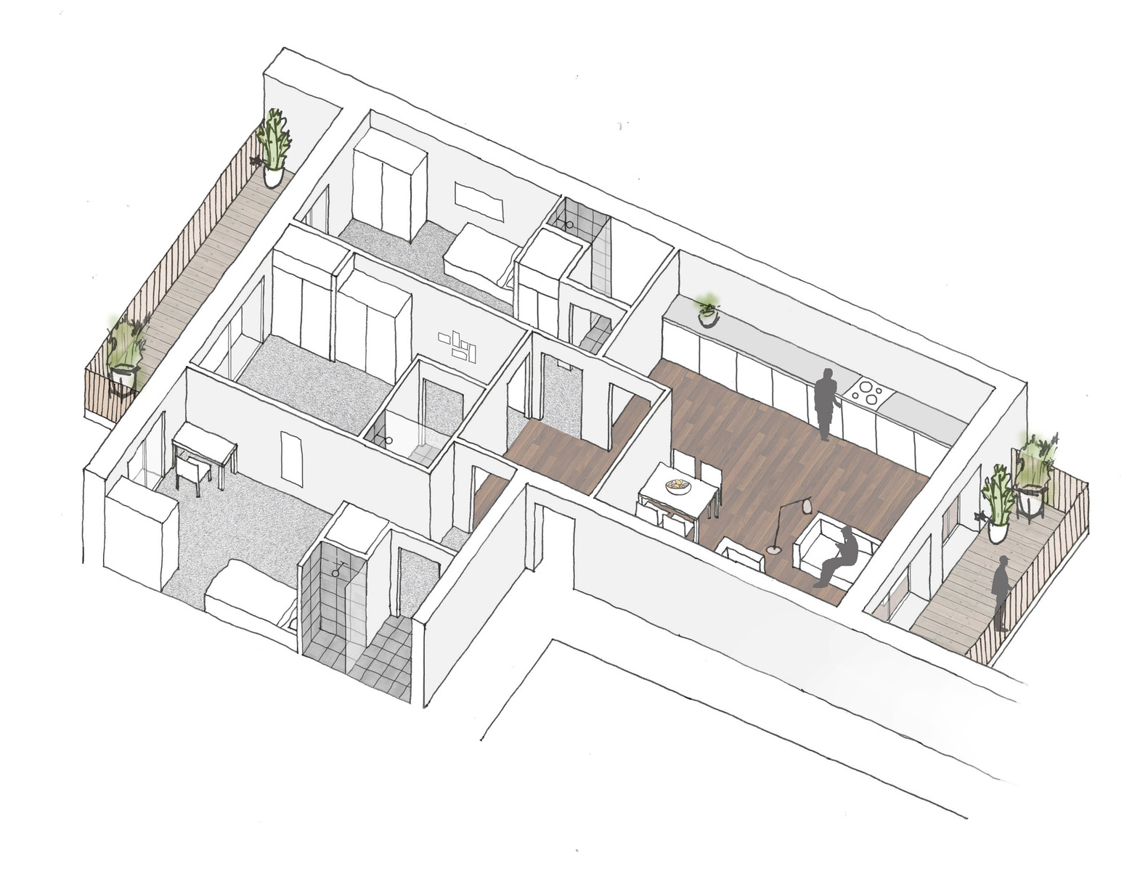
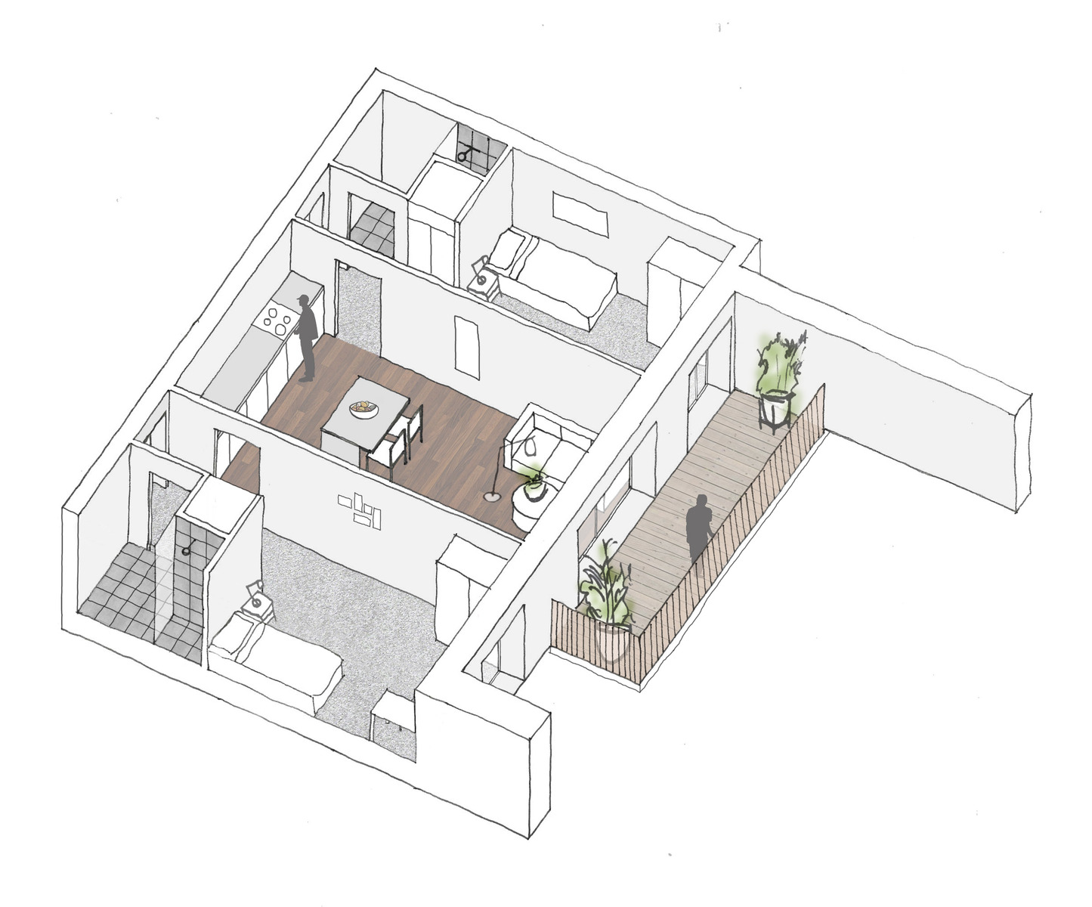
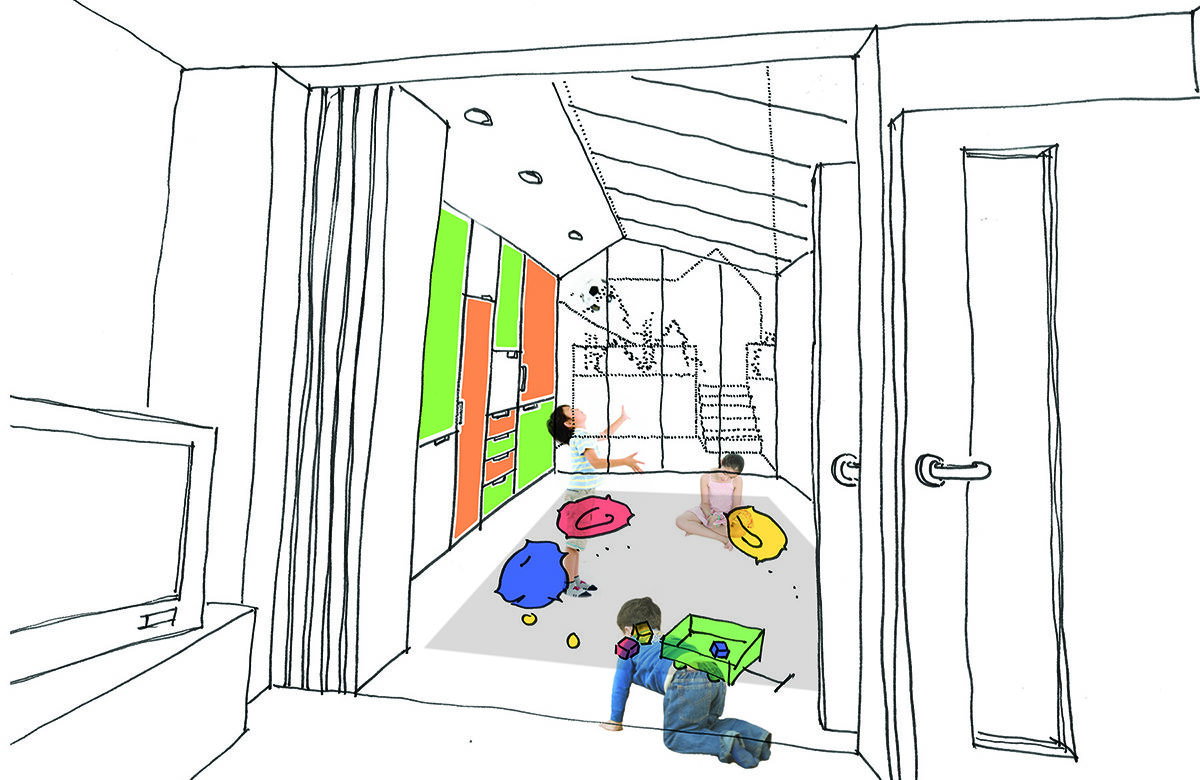
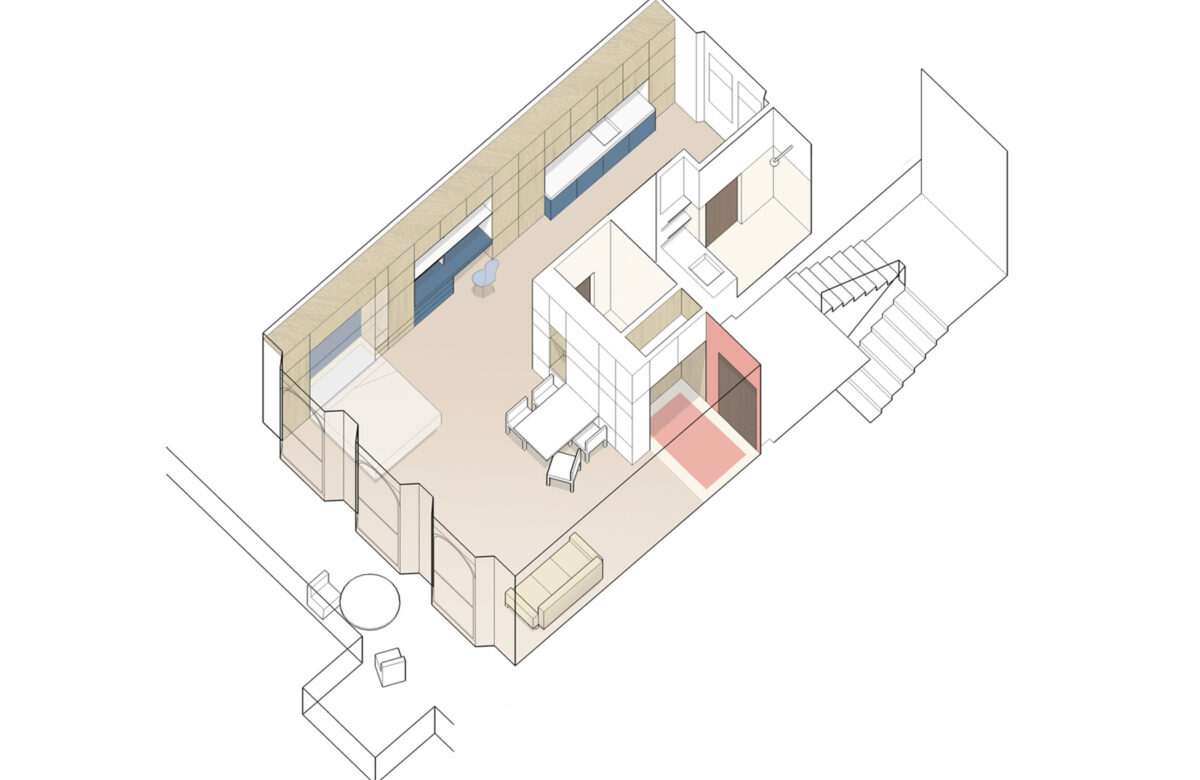
The accommodation provided by Hyelm is unique in that it is in the form of ‘cluster apartments’. Cluster apartments are formed of 2 bedroom units with a shared living / dining / kitchen. A single tenant will rent a bedroom, which has its own entrance and access to a shared kitchen / living space with private external amenity. All bedrooms have en-suite shower facilities and space for a double bed, wardrobe, drawer and desk as well as general storage for larger items. The kitchen / living area provides ample room for a sofa, dining table and kitchen facilities. The design of these cluster apartments formed the key design driver to develop a scheme that incorporates this unique housing typology.
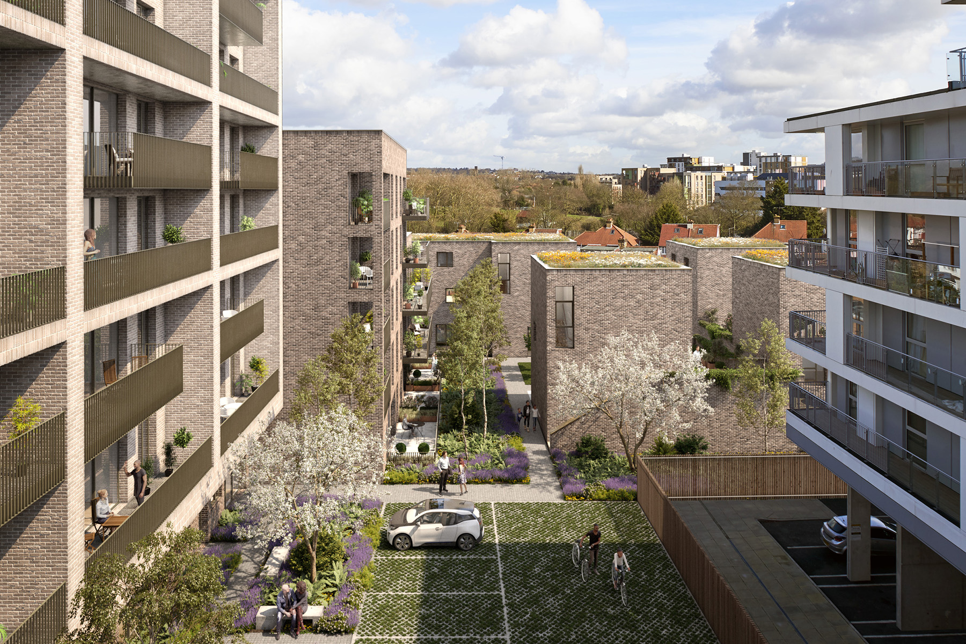
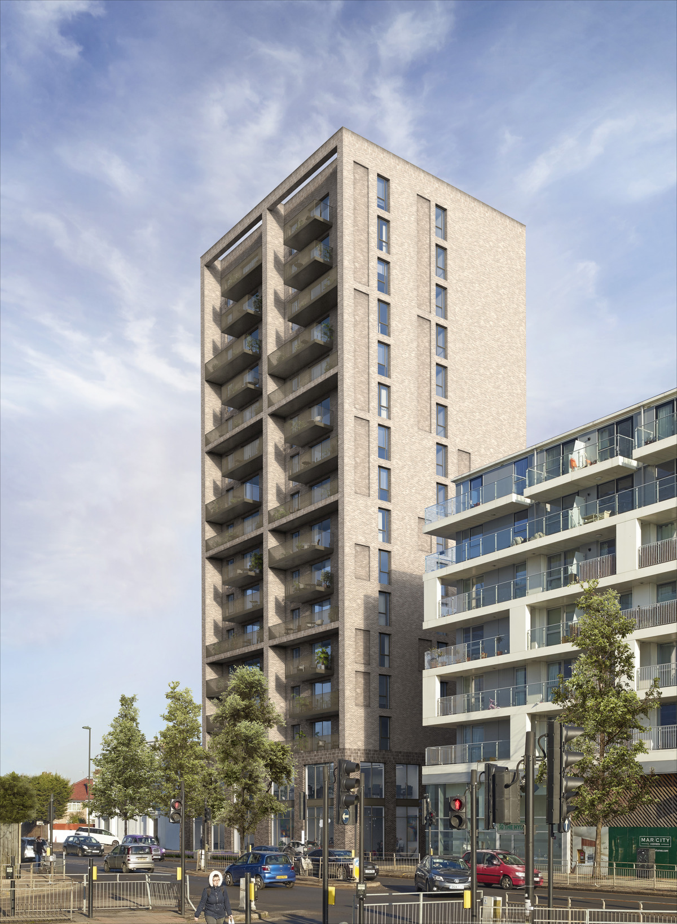
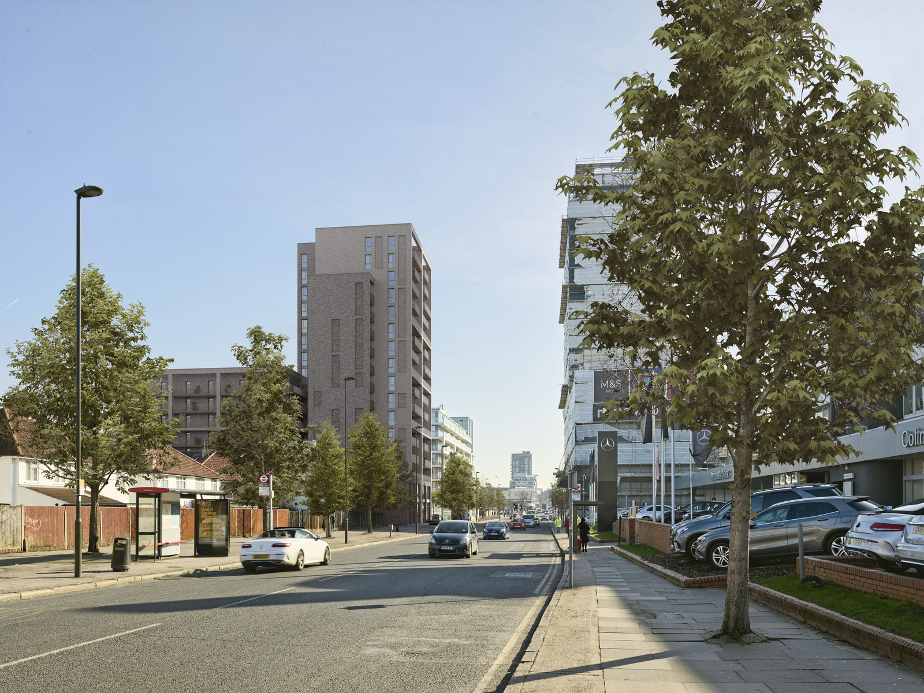
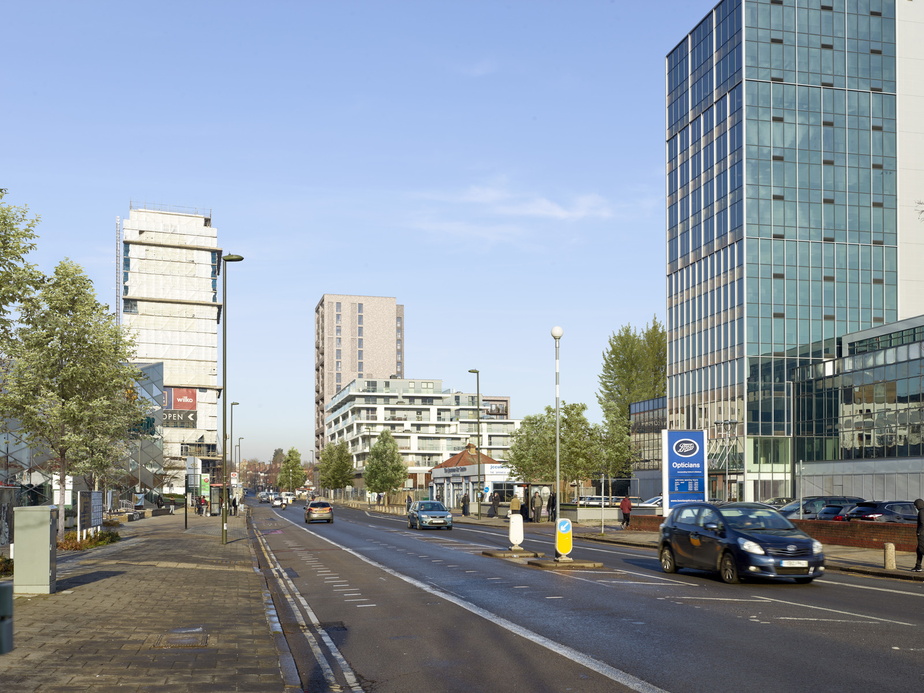
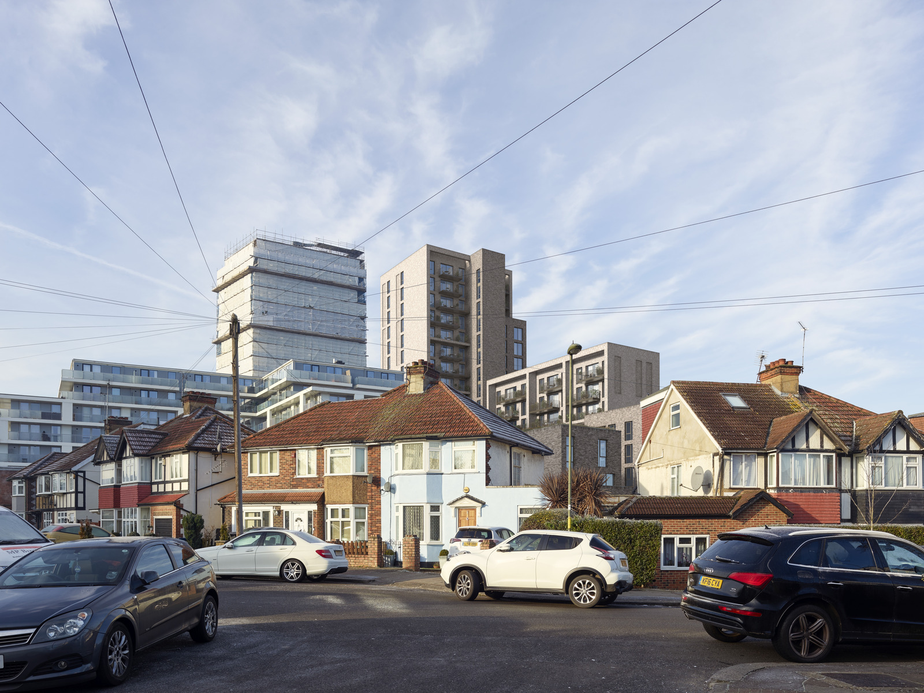
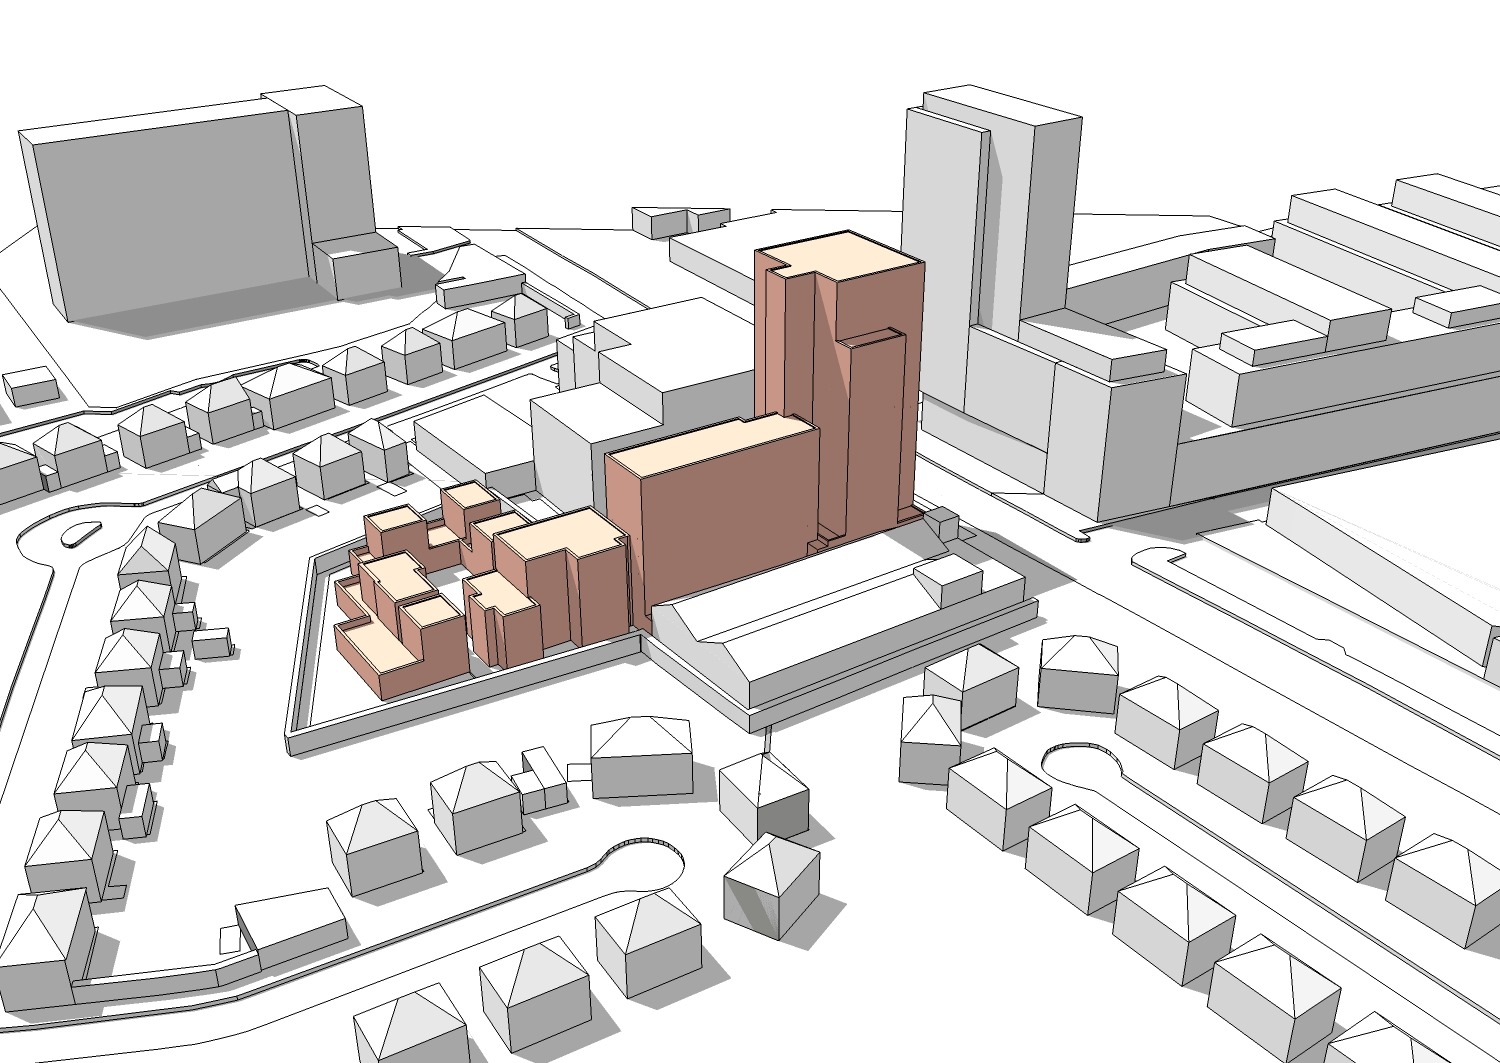
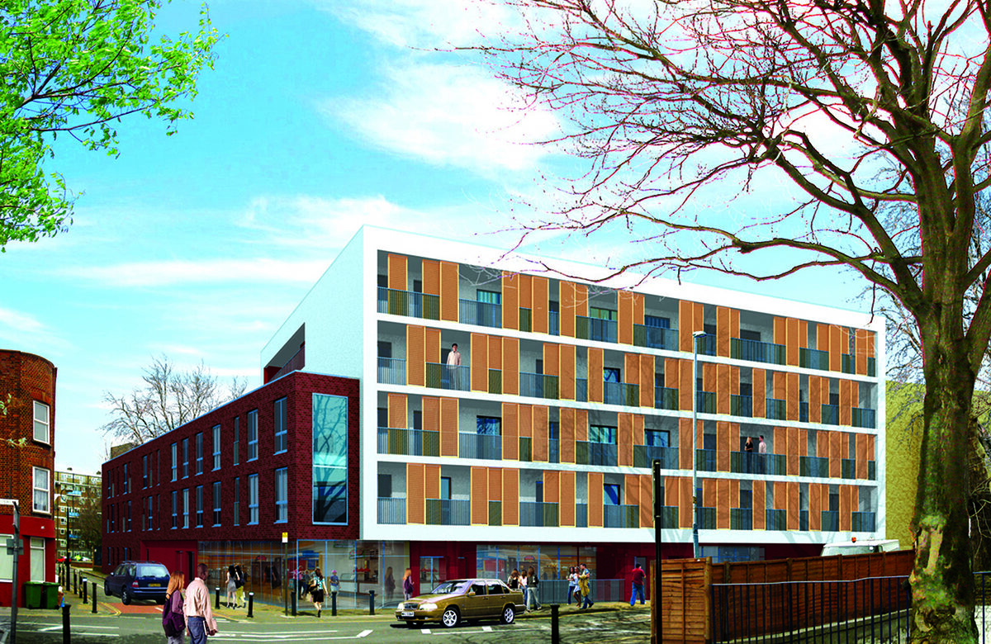
The site strategy of the proposal is to split the site into 3 conditions; 1) Vertical high density at 16 storeys; 2) Horizontal medium density at 8 storeys; and 3) Fine low density at 3-5 storeys. This allowed us to create a clear and distinctive architectural narrative between the commercial and differing residential uses across the site.
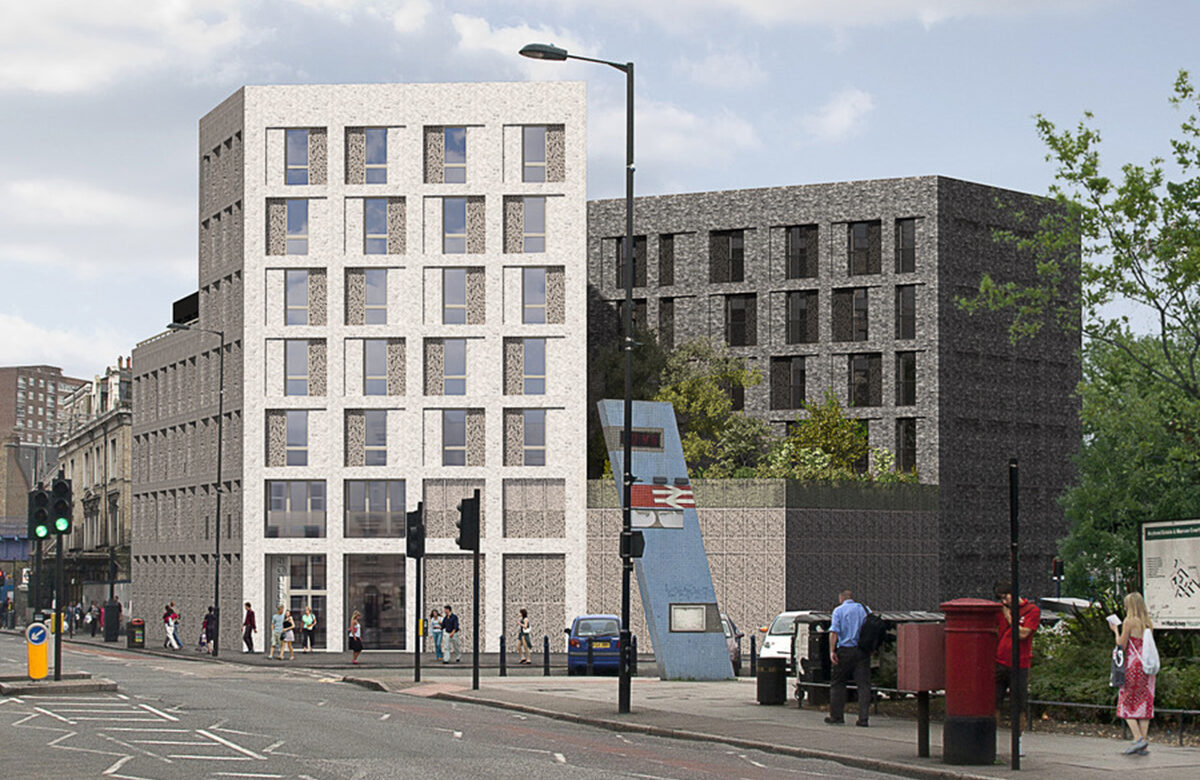
A paired back material palette of light and dark coloured brickwork with solider course detailing and subtle changes in mortar colour provides texture, scale and familiarity to the proposal. This materiality helps differentiate the varying massing elements of the scheme whilst also unifying the building as a tenure blind proposal.