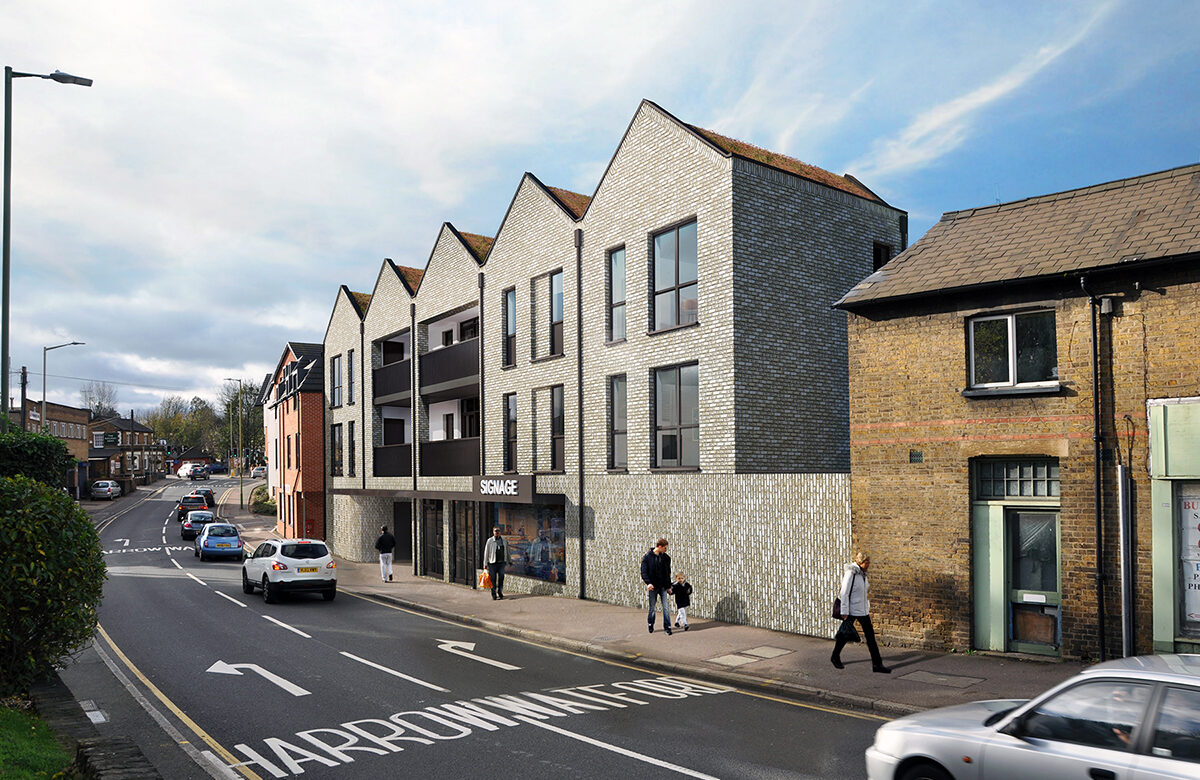
The Sandrock
Location Croydon, London
Size 20 Homes & A Refurbished Public House
Type Mixed Use
Client Marshall Hurley Bratt Sandrock LLP
Status Planning Approval (Appeal)
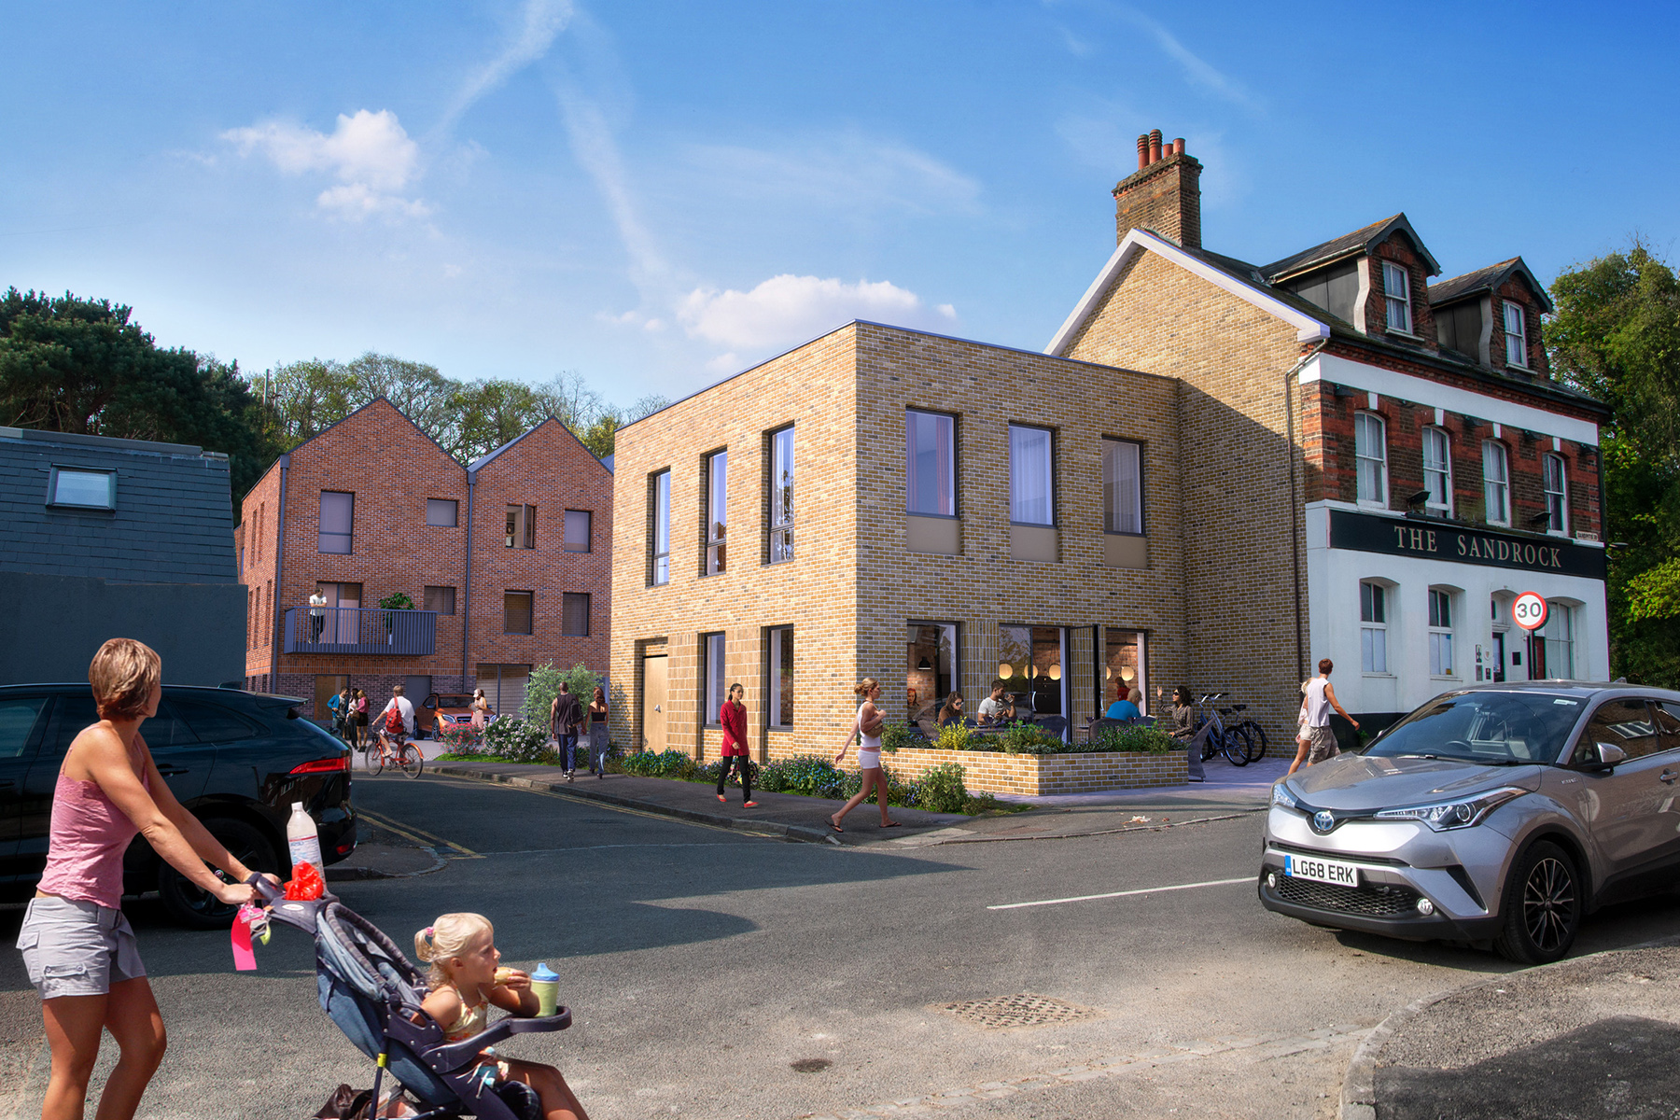
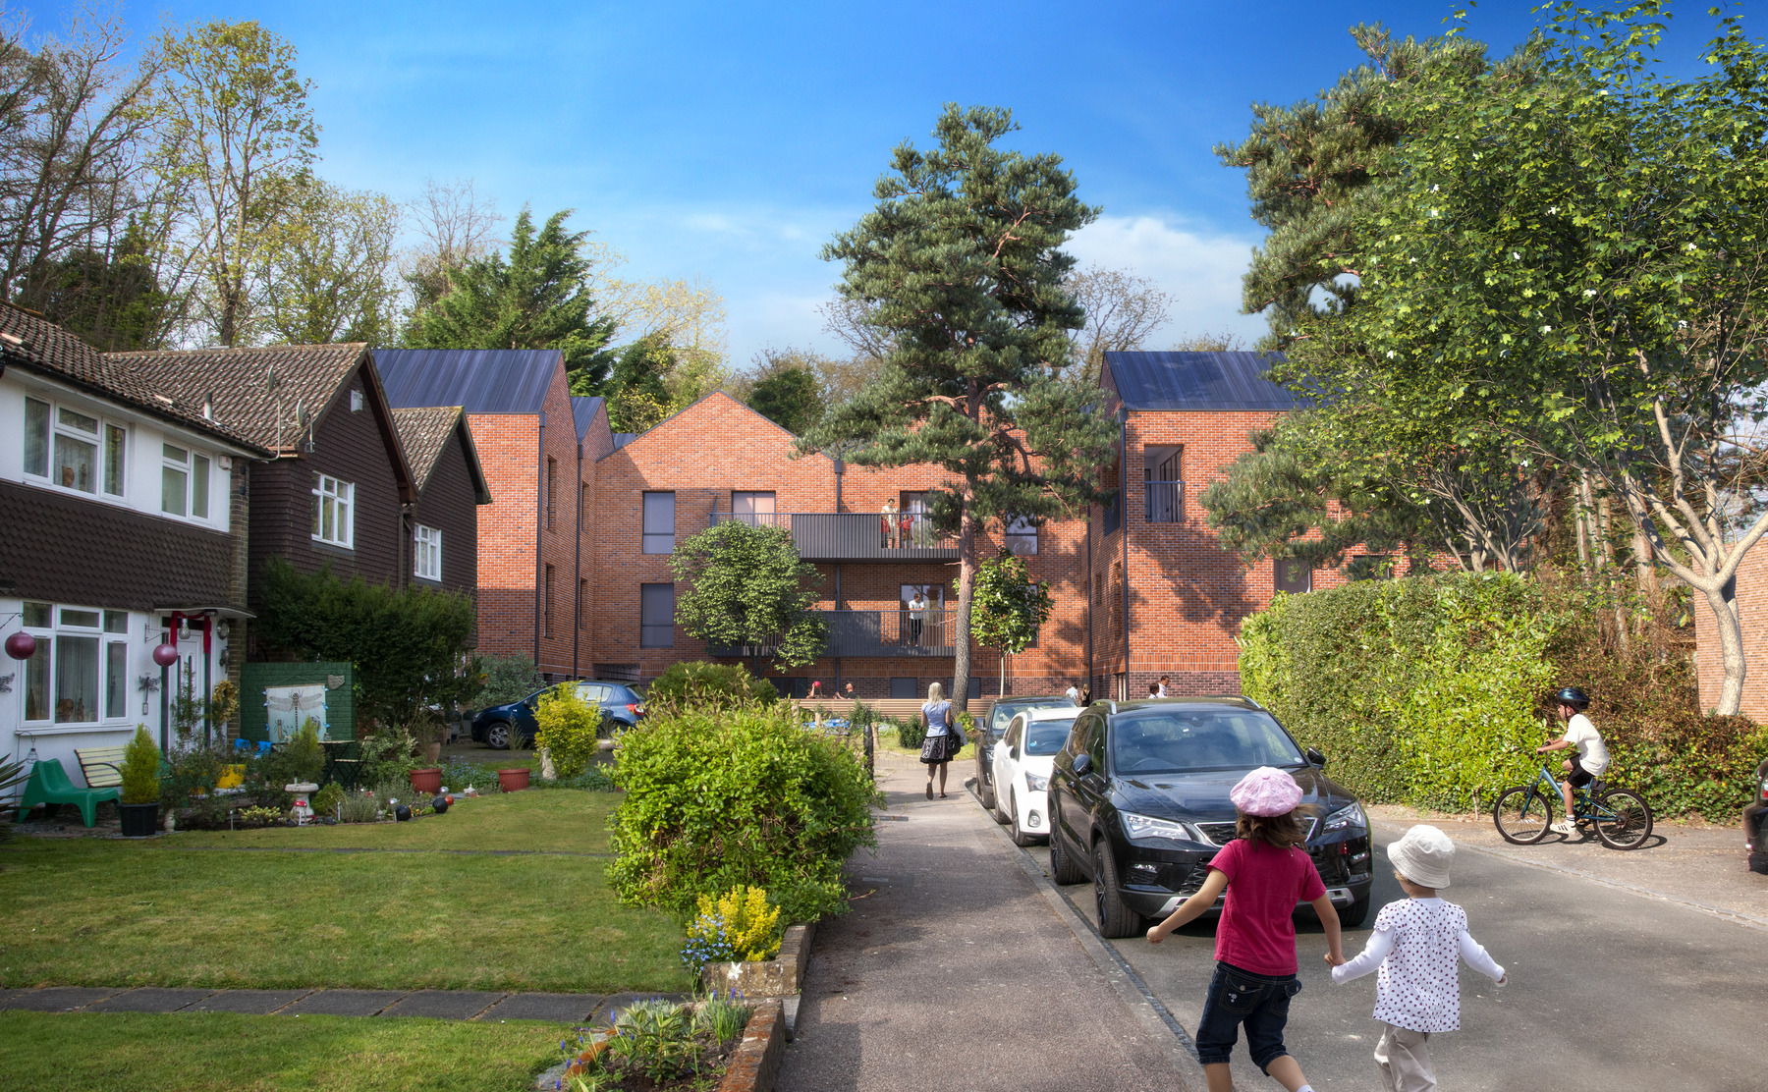
The erection of two storey side/rear extension to The Sandrock Public House and use of first floor as a two bedroom flat for staff accommodation. As well as the construction of a three/four storey building to rear of pub comprising 19 homes set within an existing woodland landscape setting. We have proposed a simple, articulated massing for each of the new buildings, utilising a restrained material palette on an ordered facade of warm coloured red multi brick, which references those that can be found in the surrounding context. This approach provides a robust finish and a strong timeless aesthetic.