Hillfield Park N10
Location London Borough of Haringey
Size Three Homes
Type Residential
Client Private
Status Planning
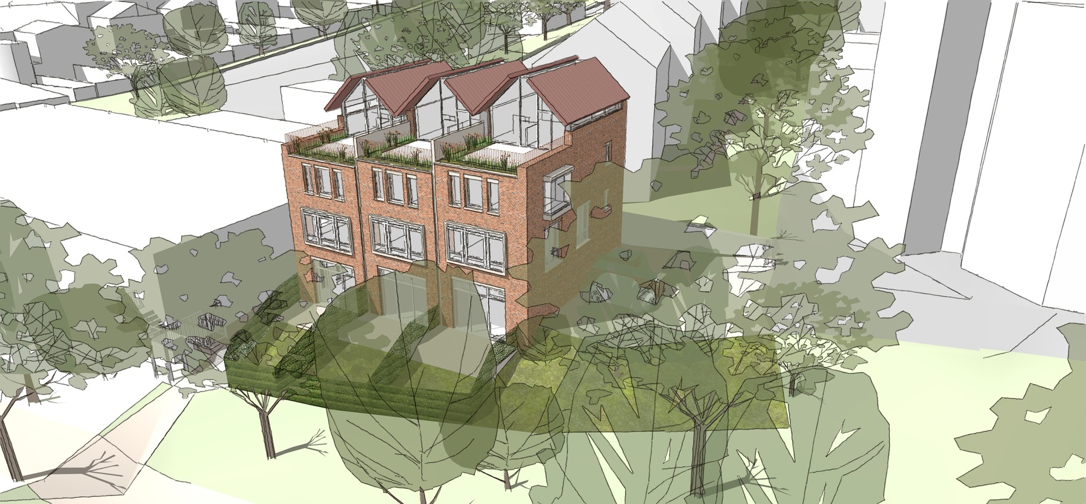
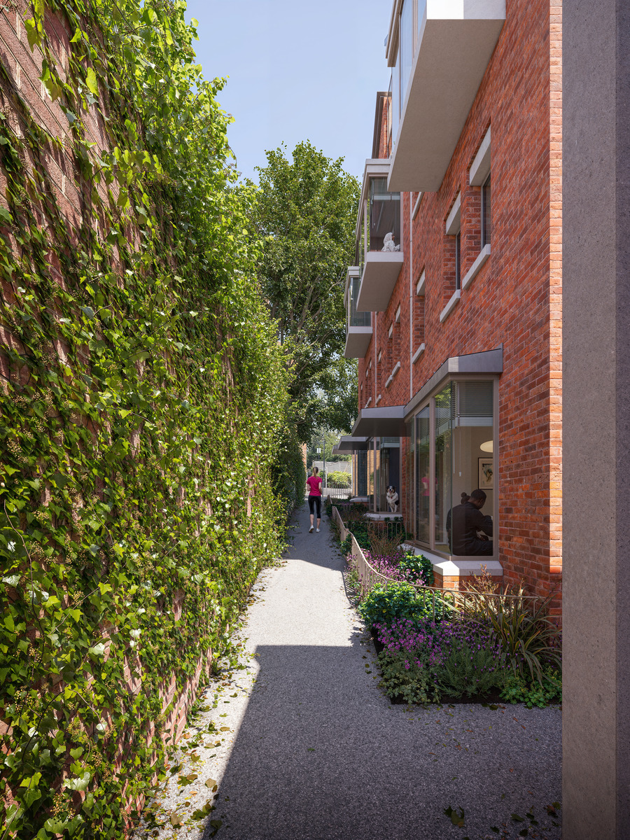
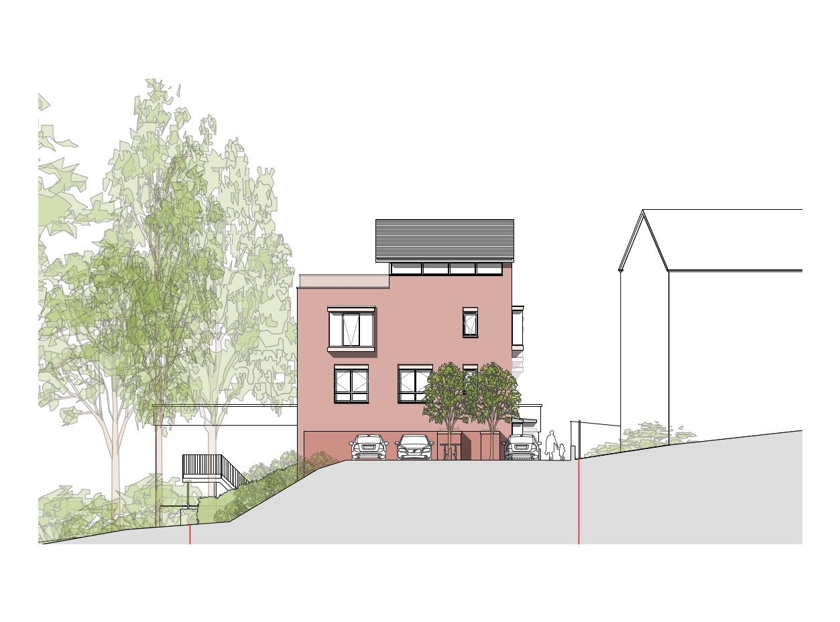
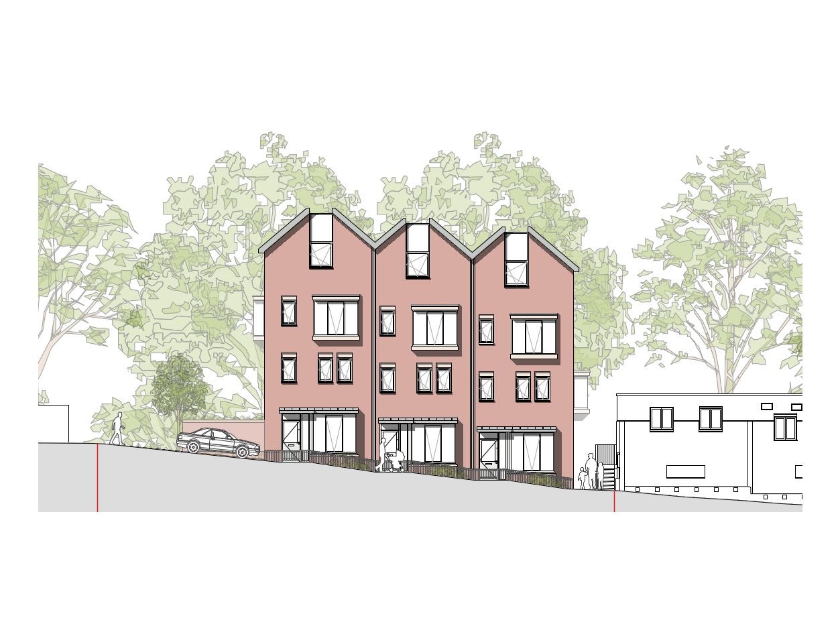
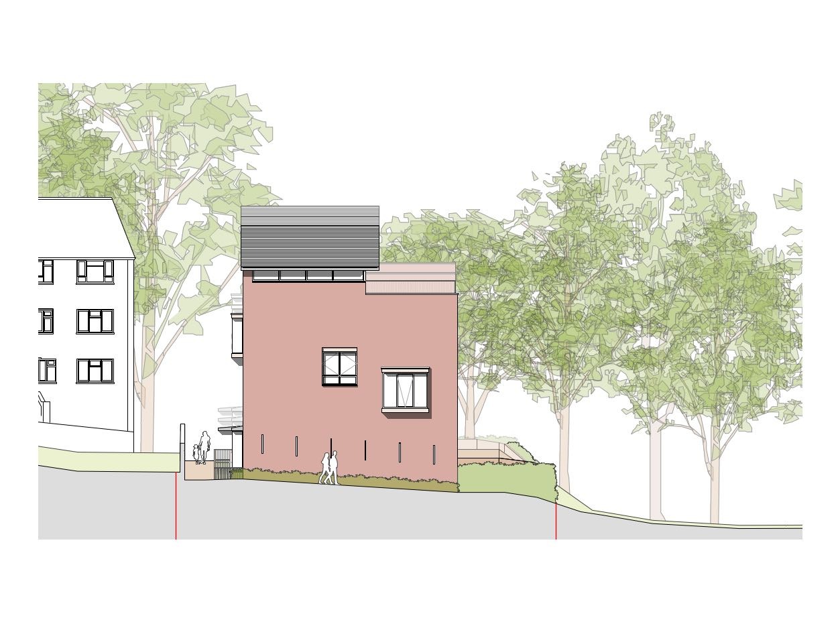
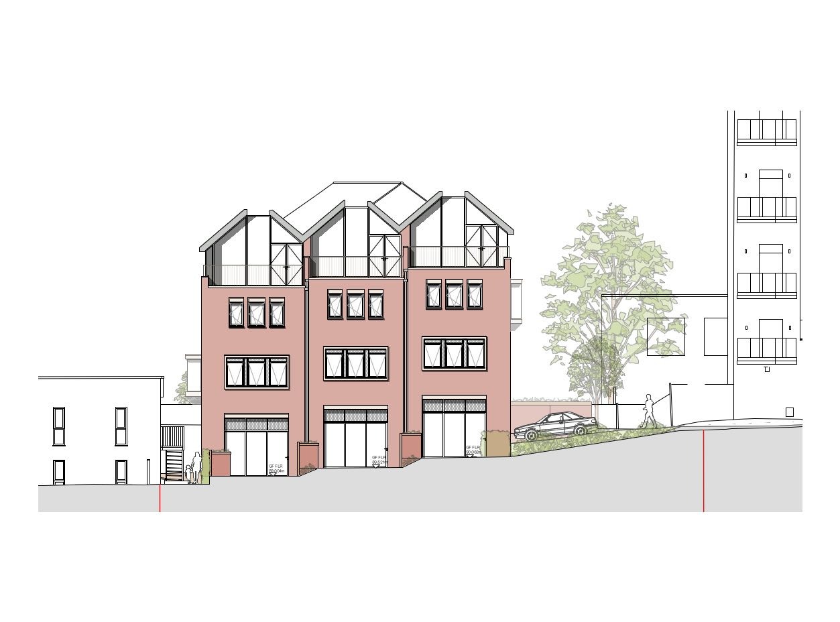
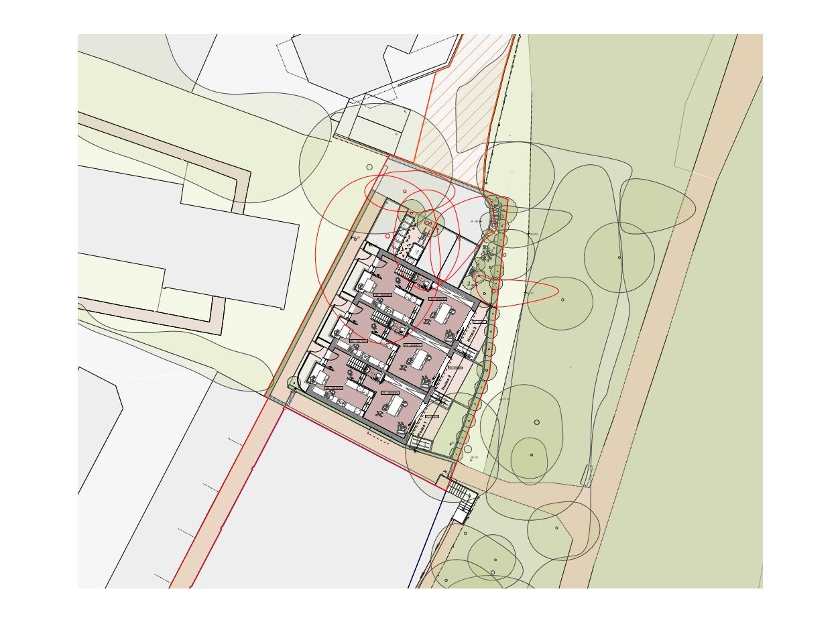
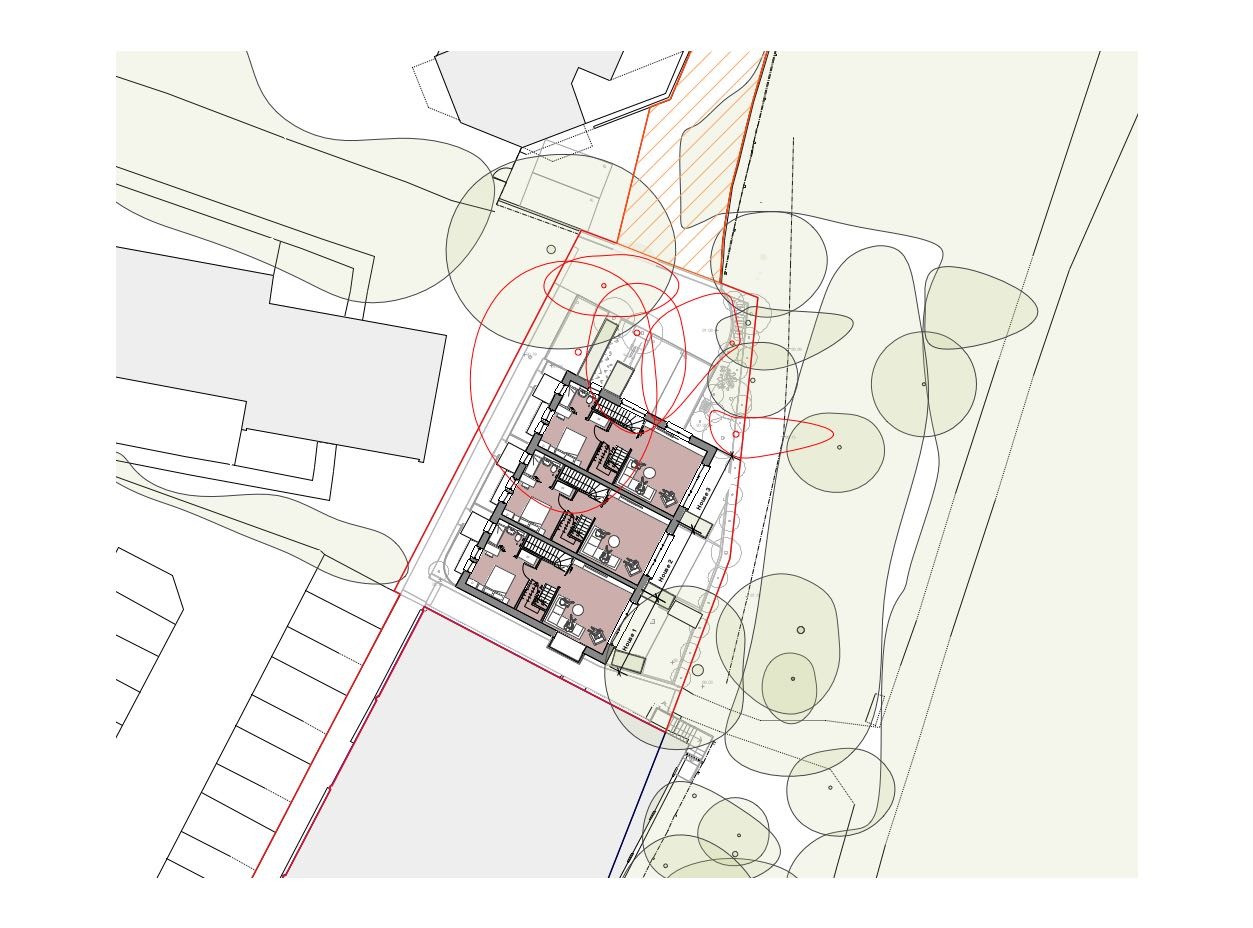
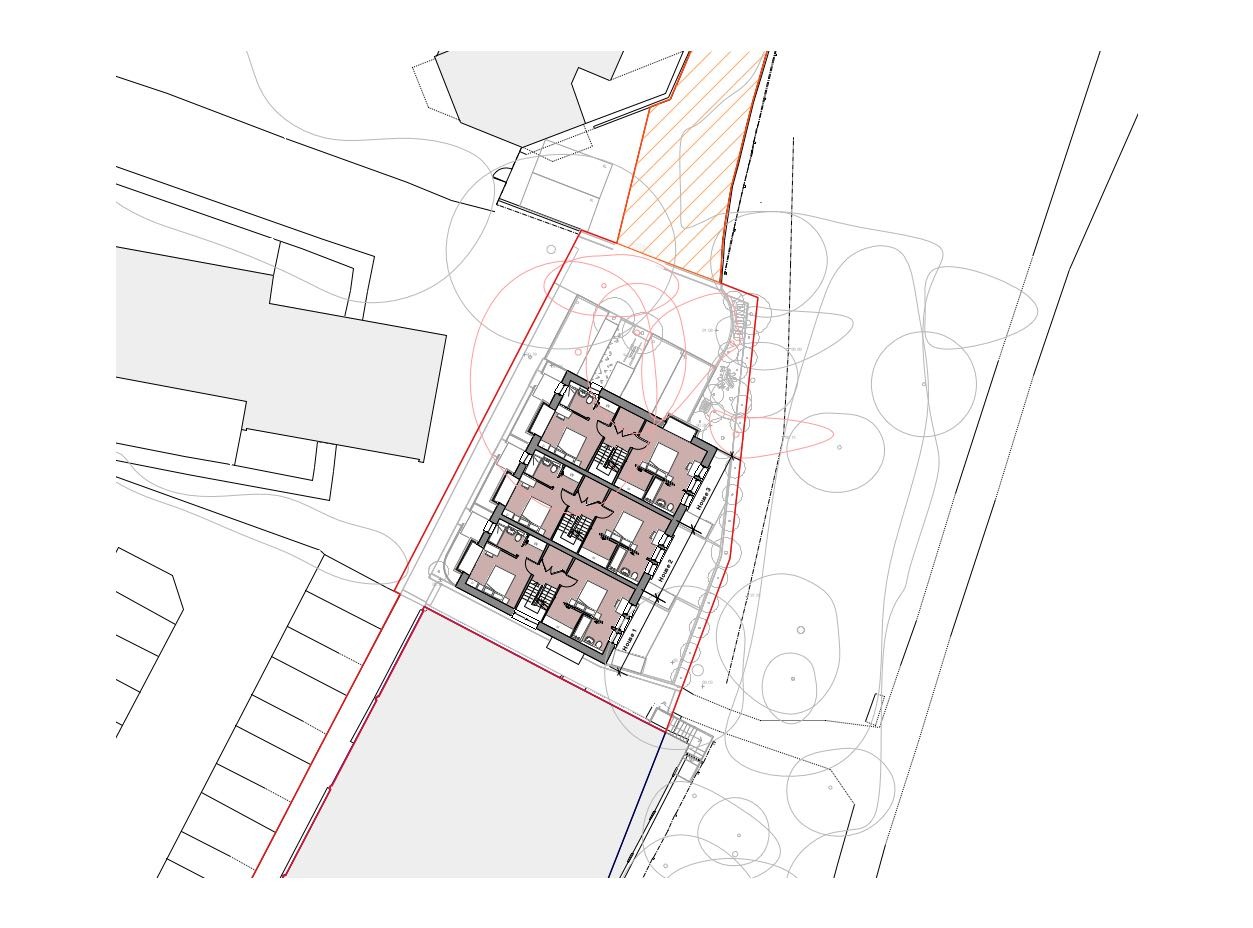
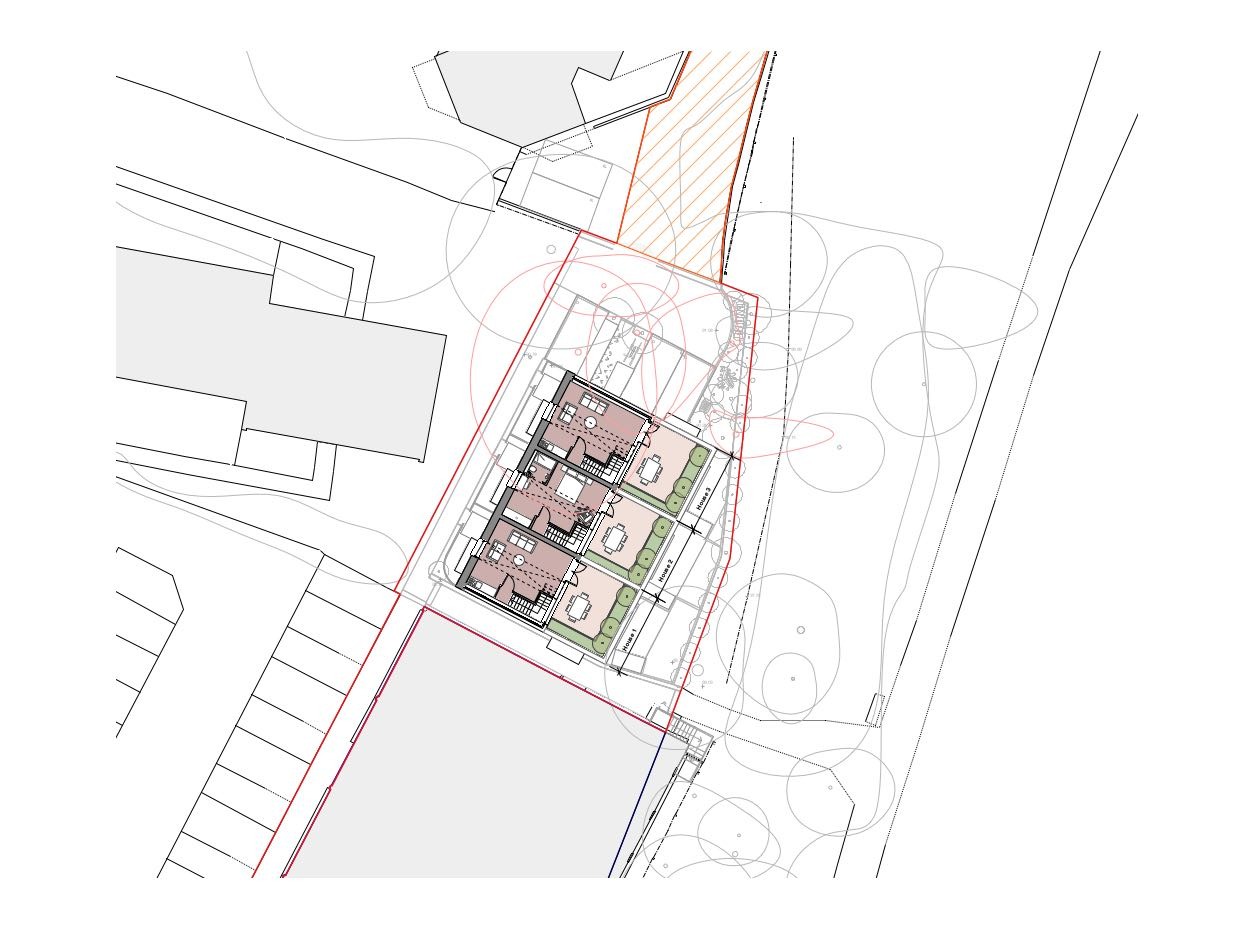
The Site is currently an informal car park adjacent to a two storey commercial building, currently used as a gym and adjacent a six story residential block. The proposal is to create three four storey town houses on this underused piece of land. It sits close to a green corridor, so careful consideration has been given to the protection of adjacent trees, low level planting and wildlife, while retaining a degree of privacy for the occupiers.
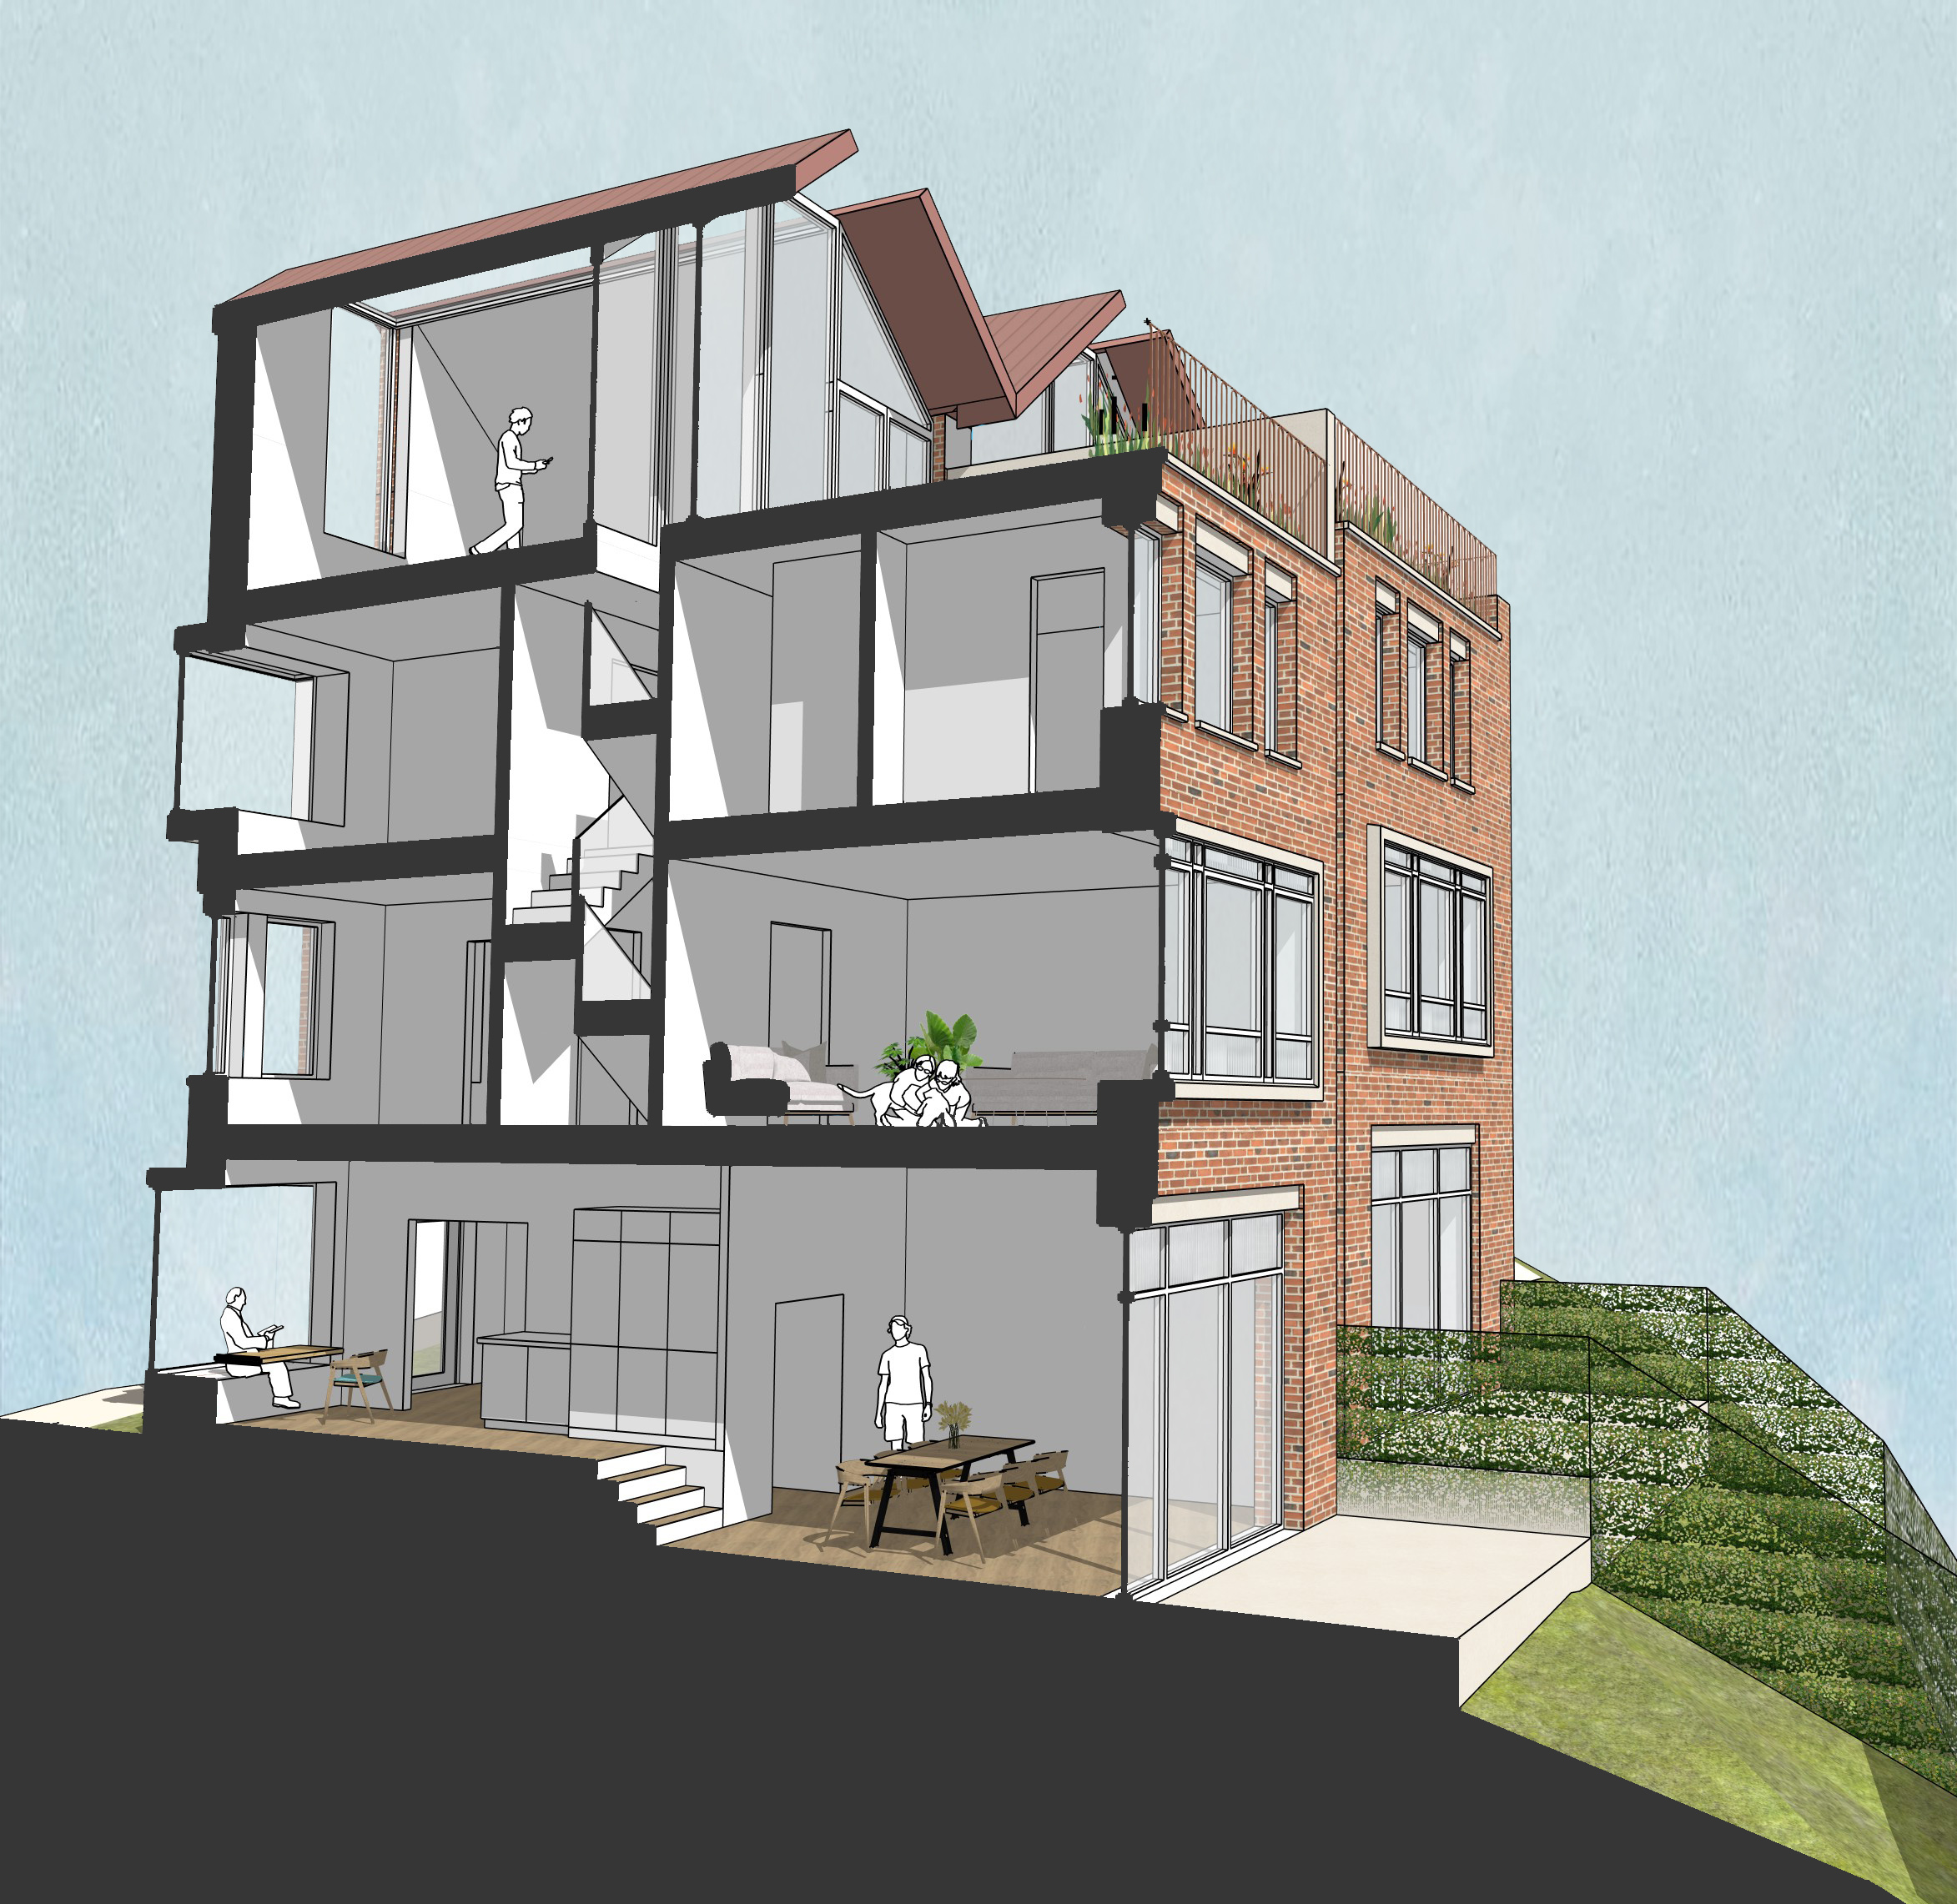
The houses provide private ground floor garden space accessed from the split level living area, which takes up the contours of the site. At the uppermost floor a vaulted ‘studio’ space is provided offering access to a large terrace and extensive views from this hill top location across London.
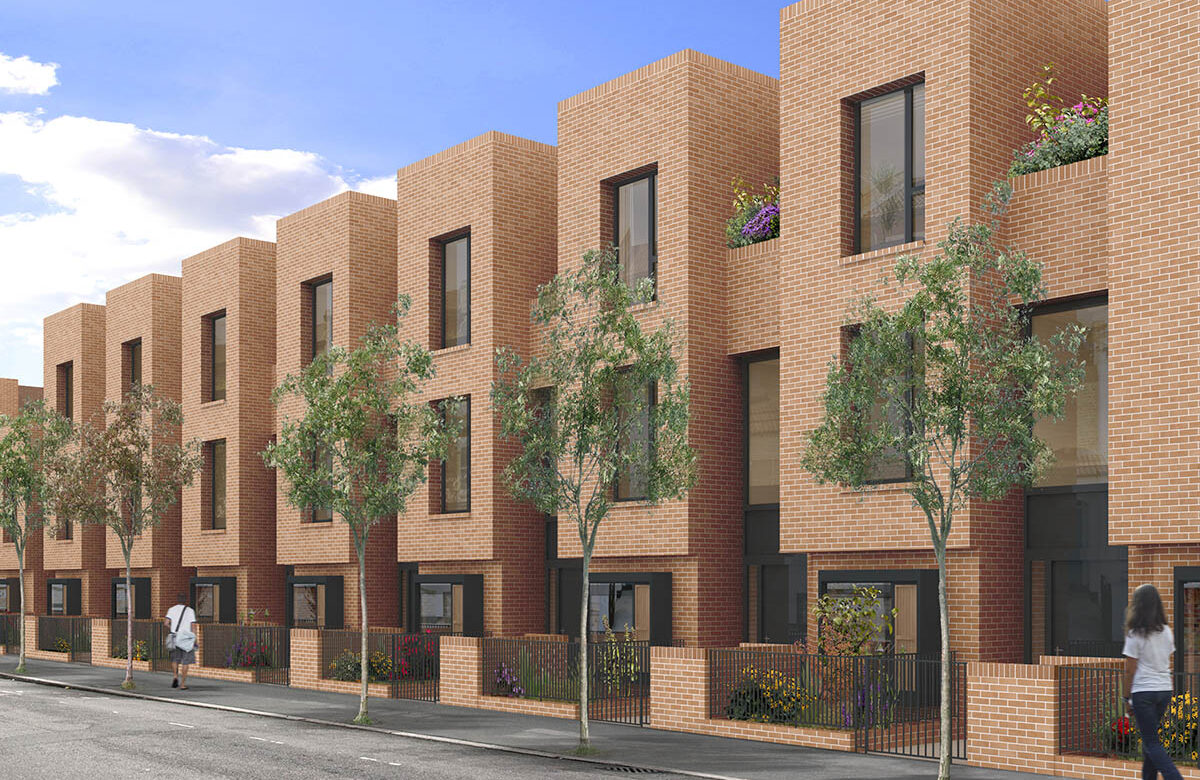
The material palette is sympathetic to it’s context, using red brick with expressed window surrounds typical to Muswell Hill.