London Road
Location Mitcham, Merton, London
Size 24 Homes & 407.5m2 Commercial
Type Mixed Use
Client Marshall Hurley
Status Planning Submitted November 2019
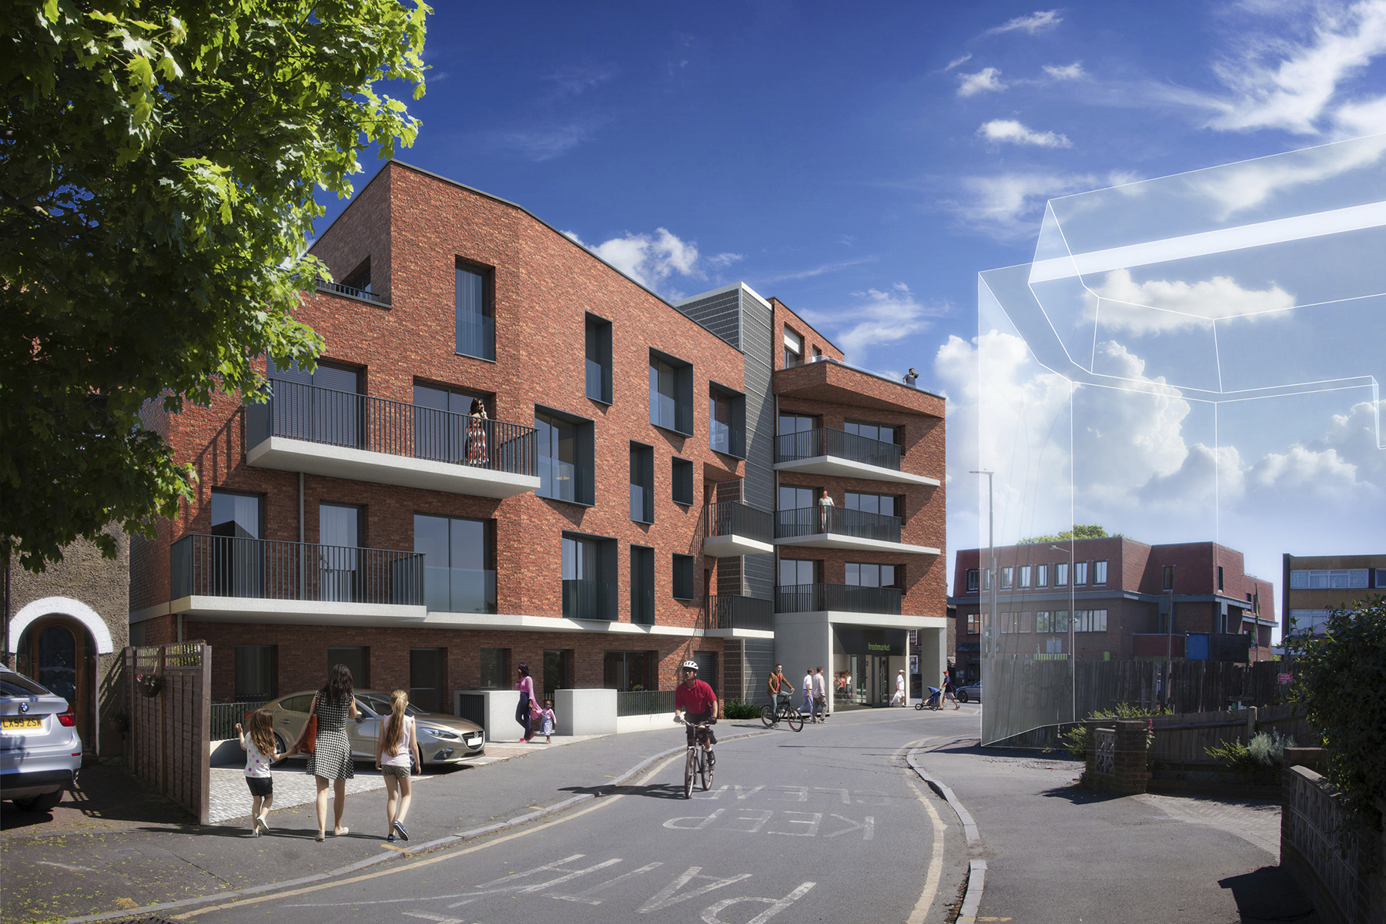
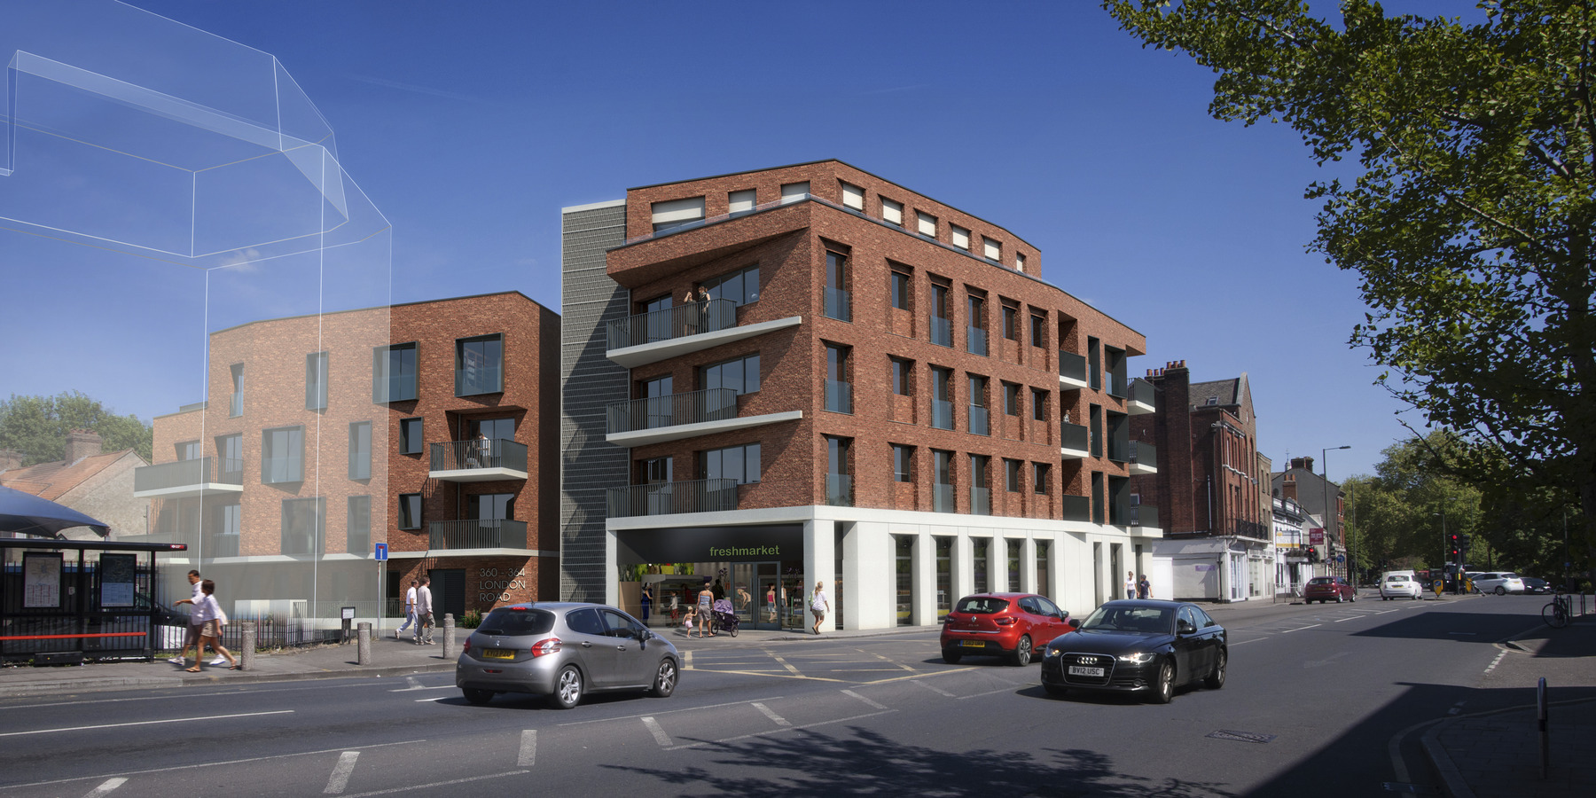
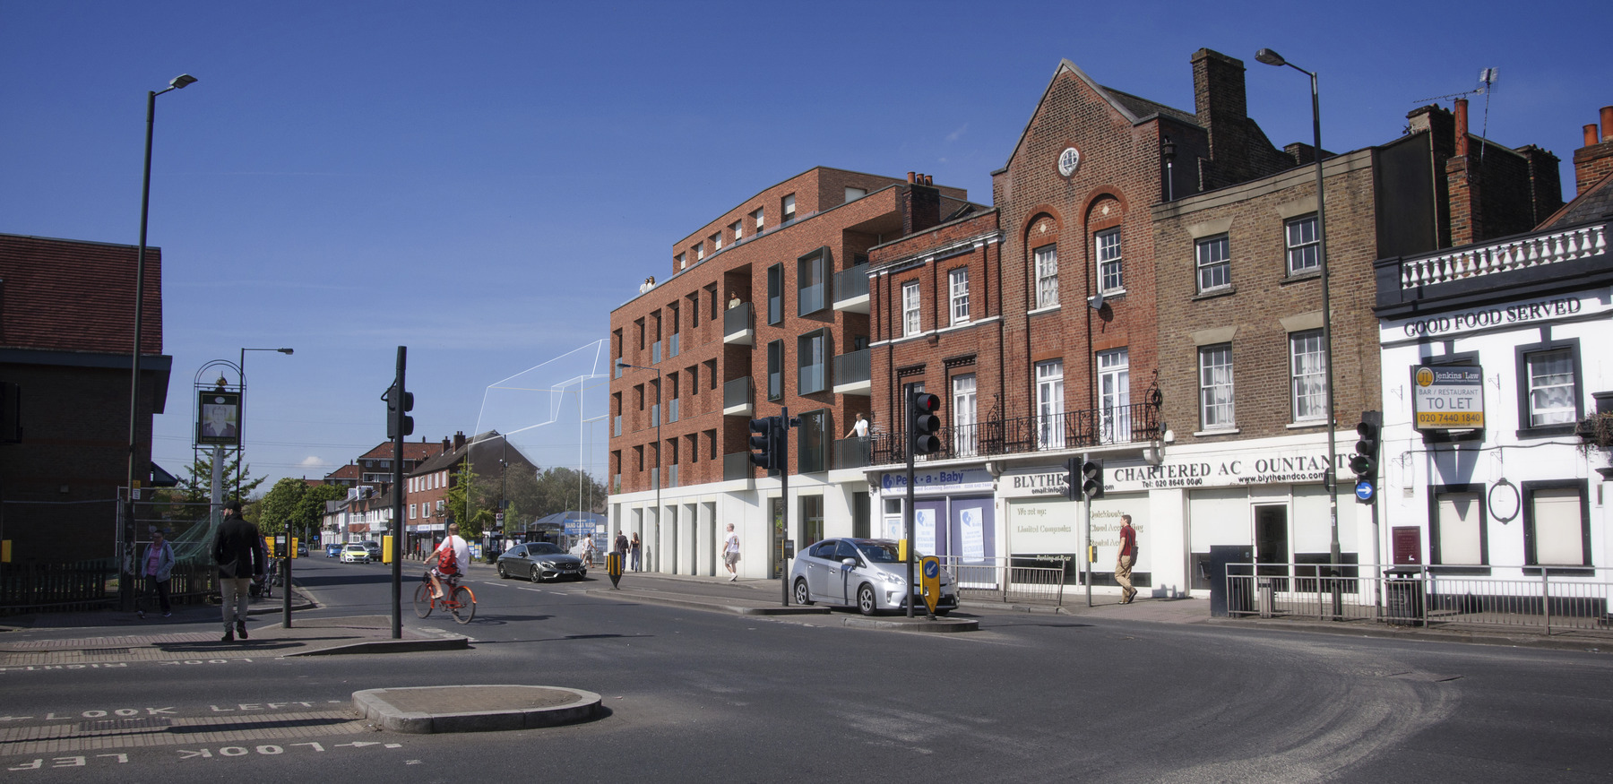
The scheme proposes the redevelopment of a brownfield site into part 4 part 5 storey mixed-use development, to provide 24 residential units and 407.5m2 flexible commercial space at ground floor, including landscaping and ground floor communal amenity.
The building consists of two volumes, which are physically connected through the vertical circulation, communal core, and visually merged through the same material palette.
The proposed materials have been selected as a contextual response to the surrounding area, whilst being robust, easy to maintain and expected to retain their visual quality through time.
With the exception of the east block ground floor, all facades are proposed to be red brick, complementing the area’s existing materiality. The precast stone panels, proposed for the east block ground floor retail facade, follow the proportions and colour of the adjacent building on London Road. The limestone colour and texture are referenced in the reinforced terracotta blocks on the core. The majority of full height windows are designed to be side-hung in order to provide abundant natural light and ventilation whilst the glass balustrades allow undisrupted views.