Marcon Place
Location Hackney, London
Size 21 Homes
Type 100% affordable (social rent)
Client Genisis Housing
Status Completed 2016
Awards
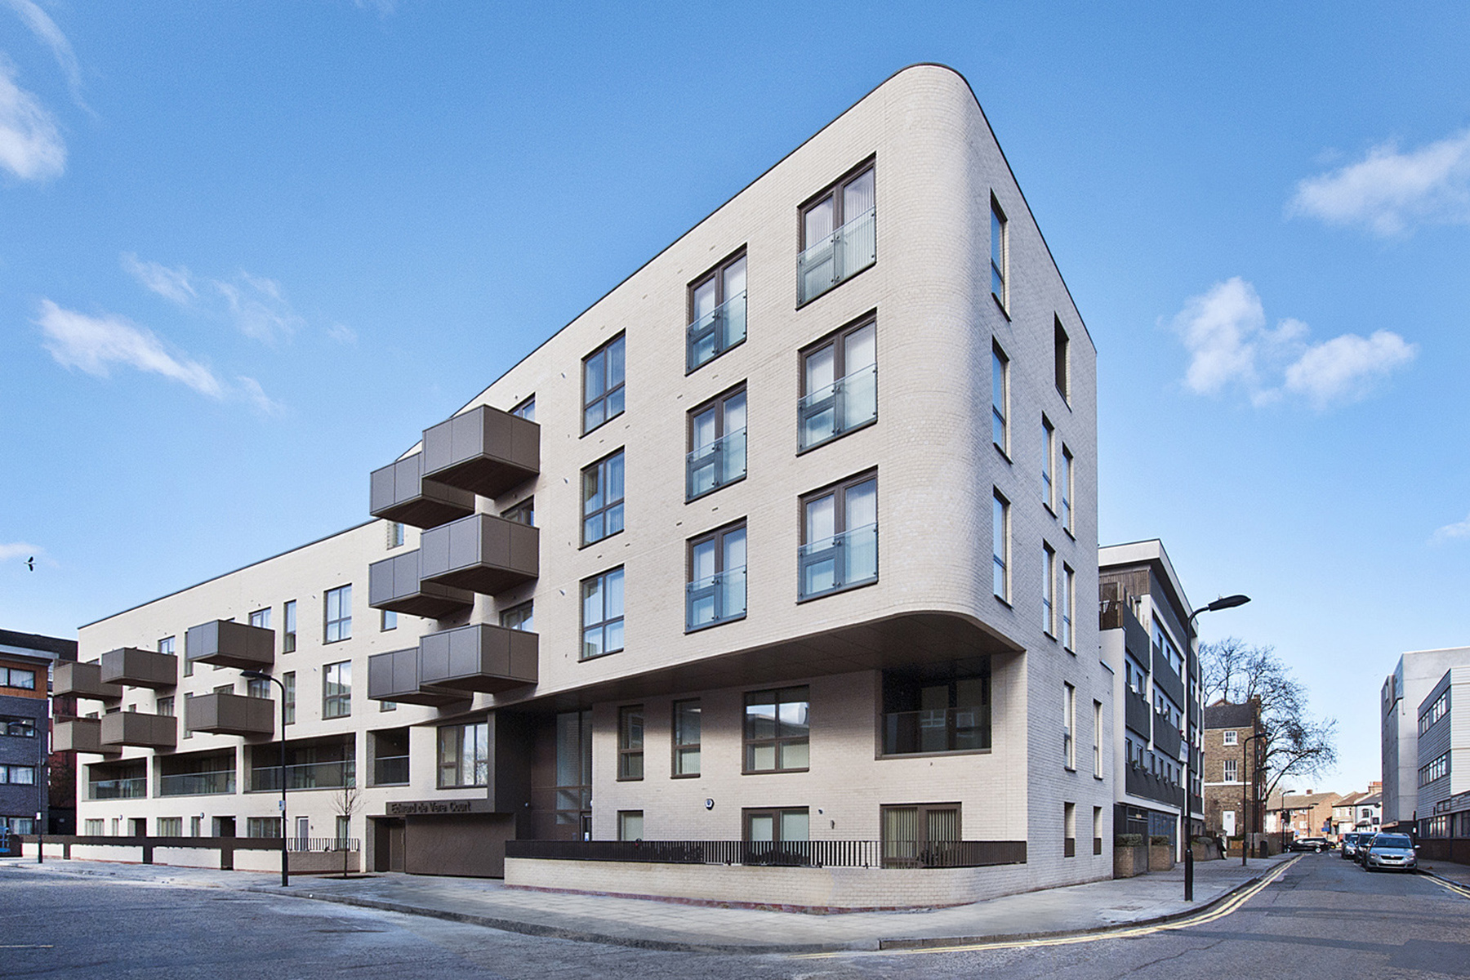
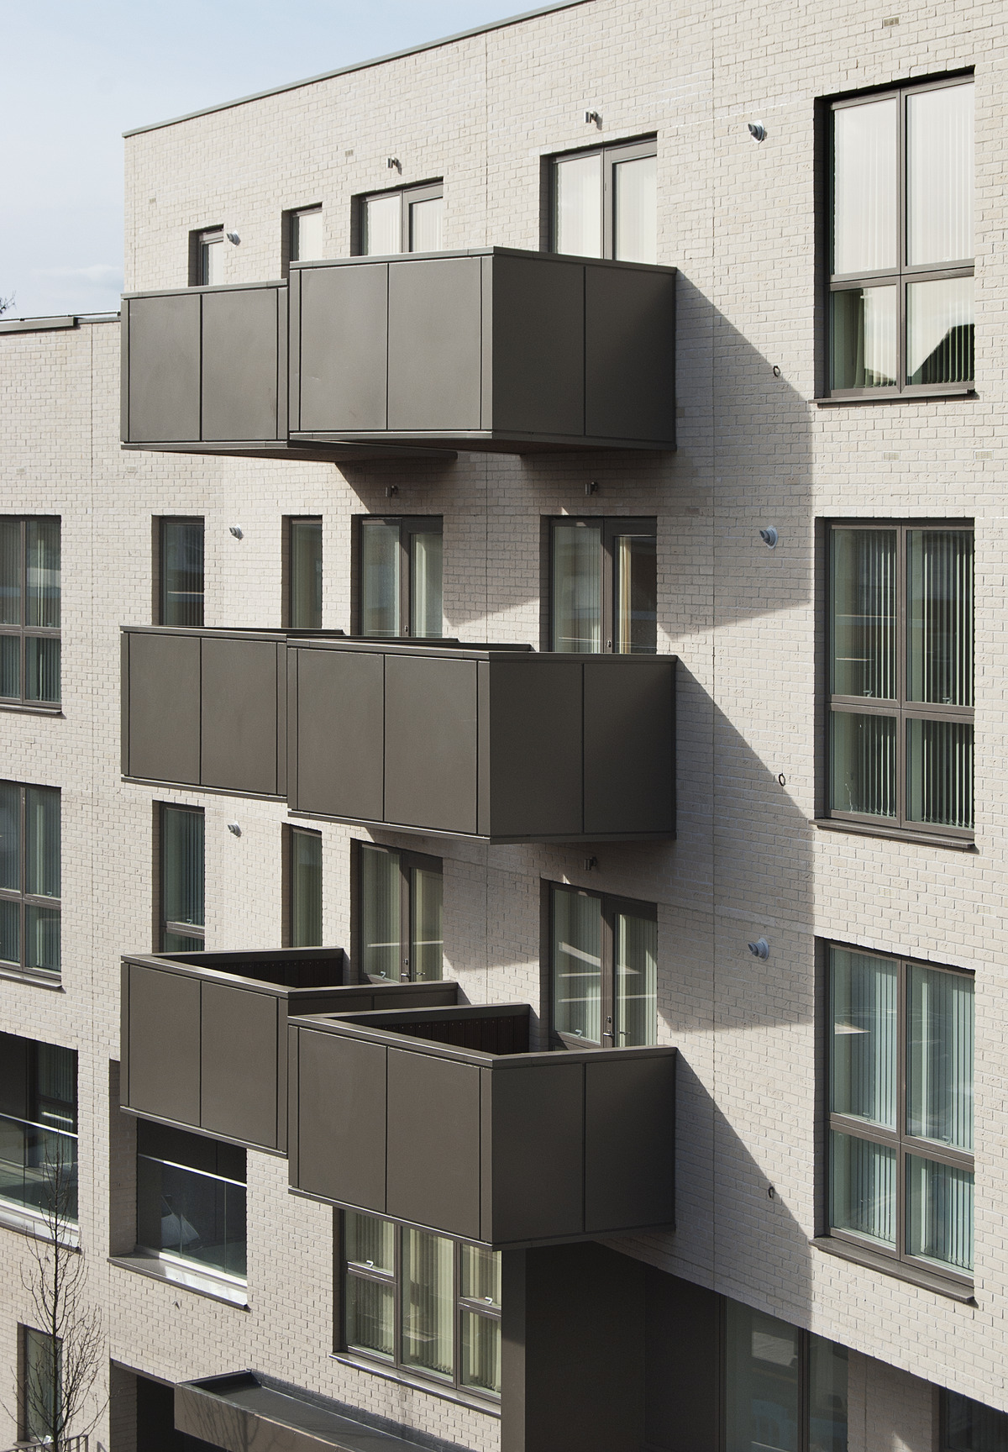
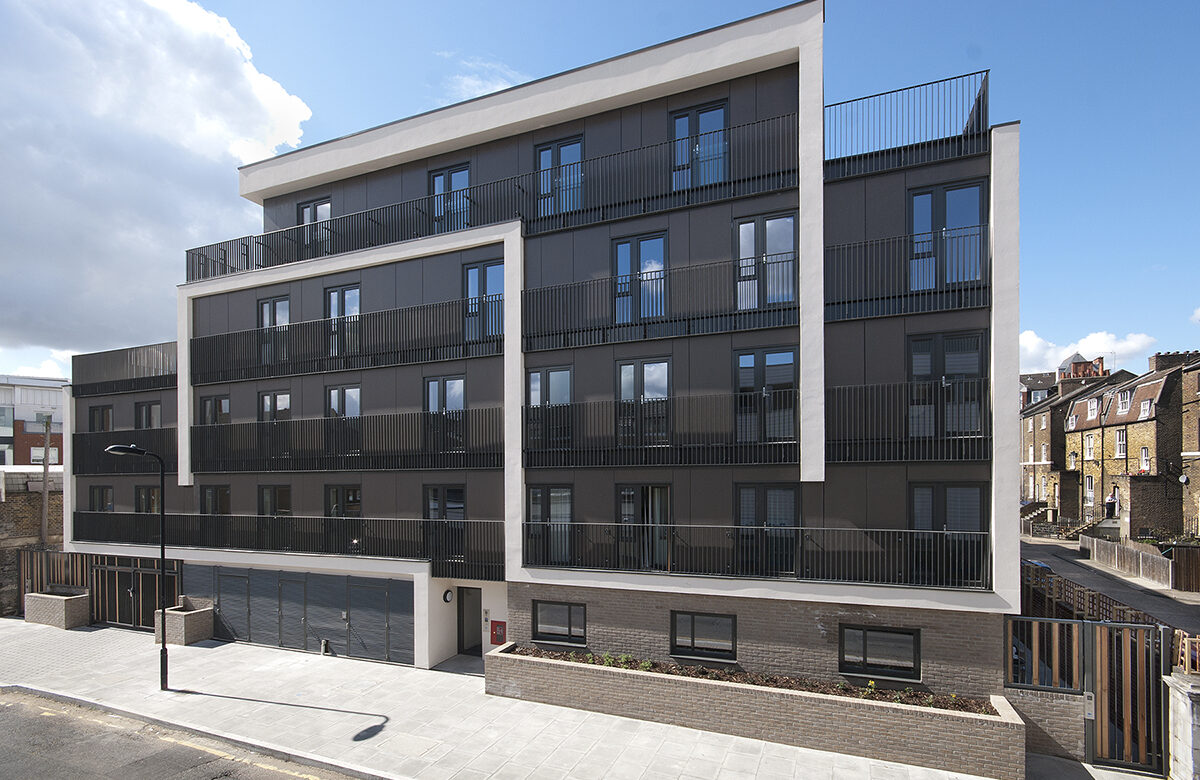
Shortlisted for Housing Design Awards 2016Marcon Place comprises of 18 flats and 3 maisonettes built for Genesis Housing Association. The scheme provides 12 1-beds, 5 2-beds, and 4 3-beds, including a ground floor wheelchair accessible unit with its own private amenity space. A two-storey terrace of live/work units that had been vacant for years previously occupied the site; demolition of the terrace allowed for more homes and a higher quality of accommodation. The corner site closely neighbours Spurstowe Terrace, a scheme SDPSA completed in 2012 for Notting Hill Housing Group.
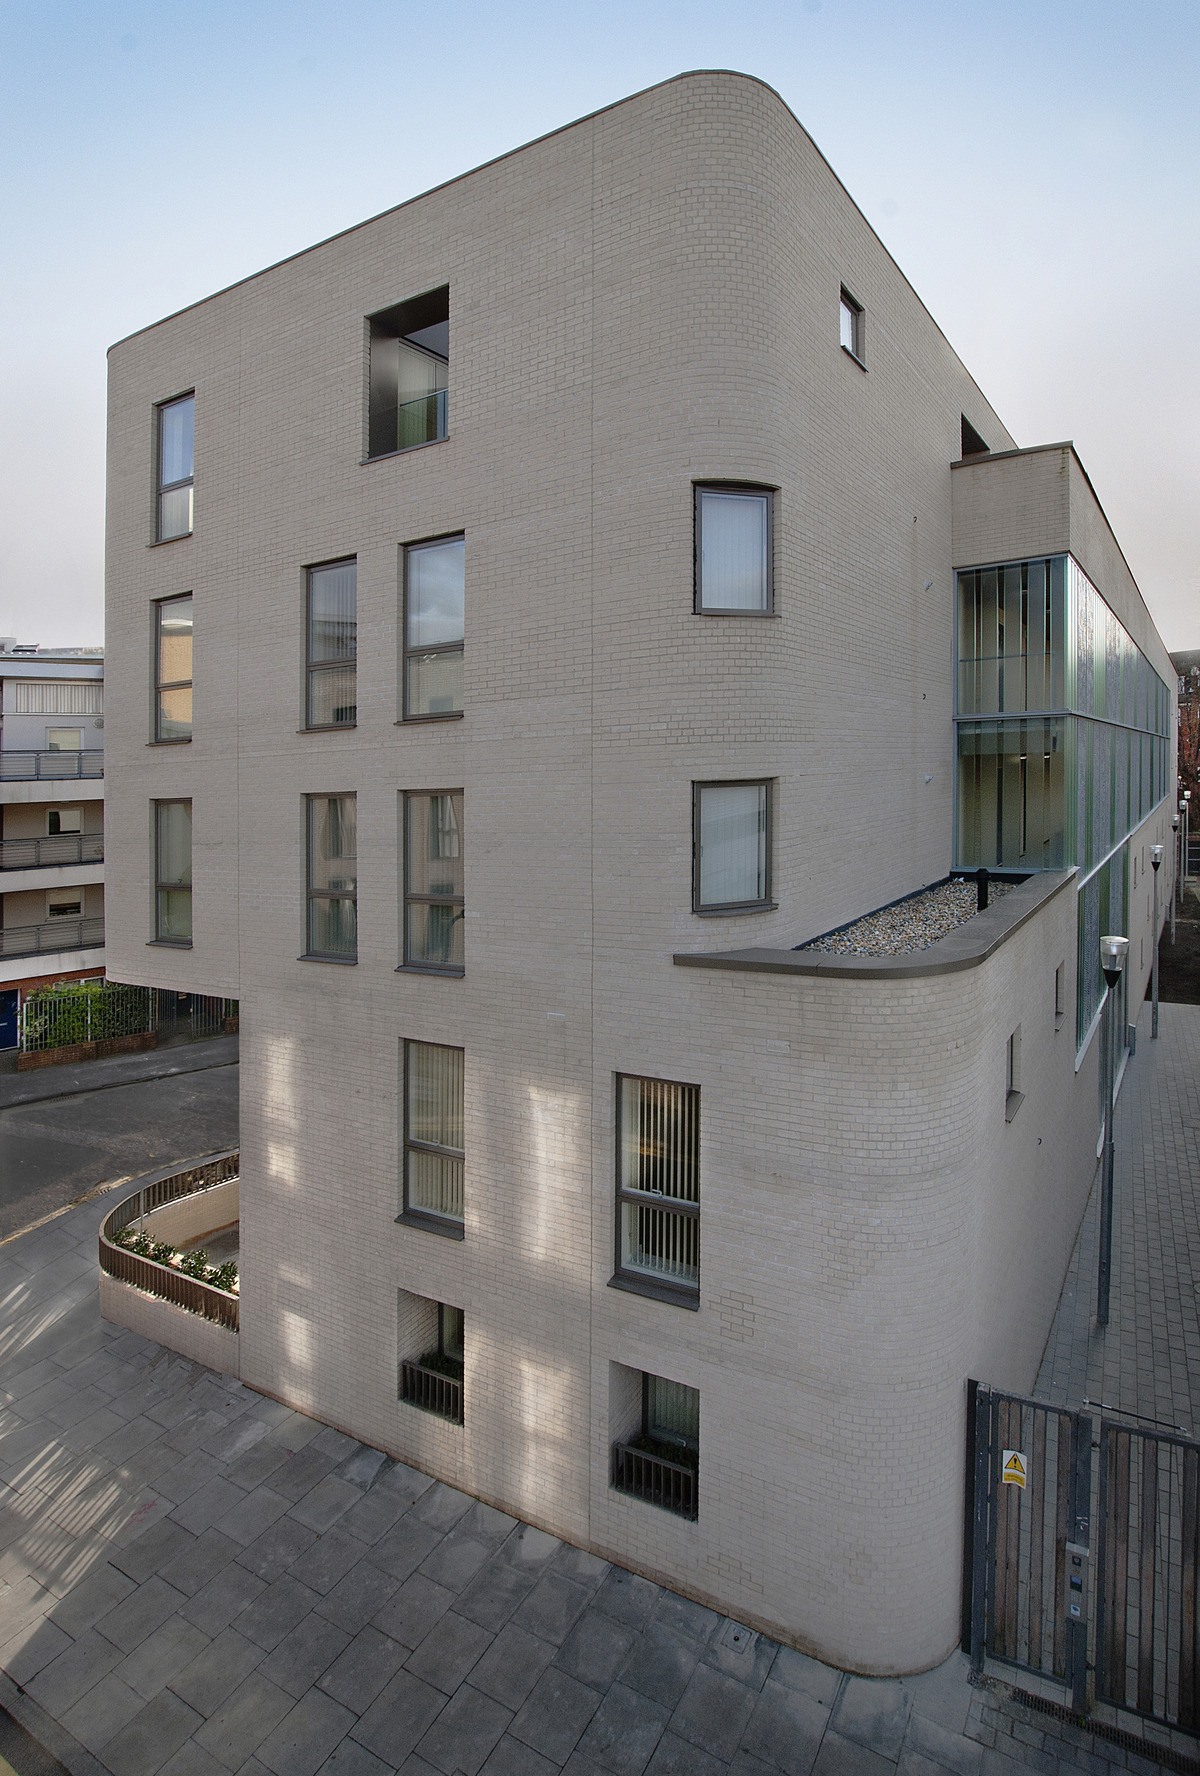
Marcon Place is located on a very small, narrow site and there were initially issues establishing the true boundary line. The scheme is directly overlooked on the south façade by Spurstowe Terrace’s dwellings, which are just nine metres away.
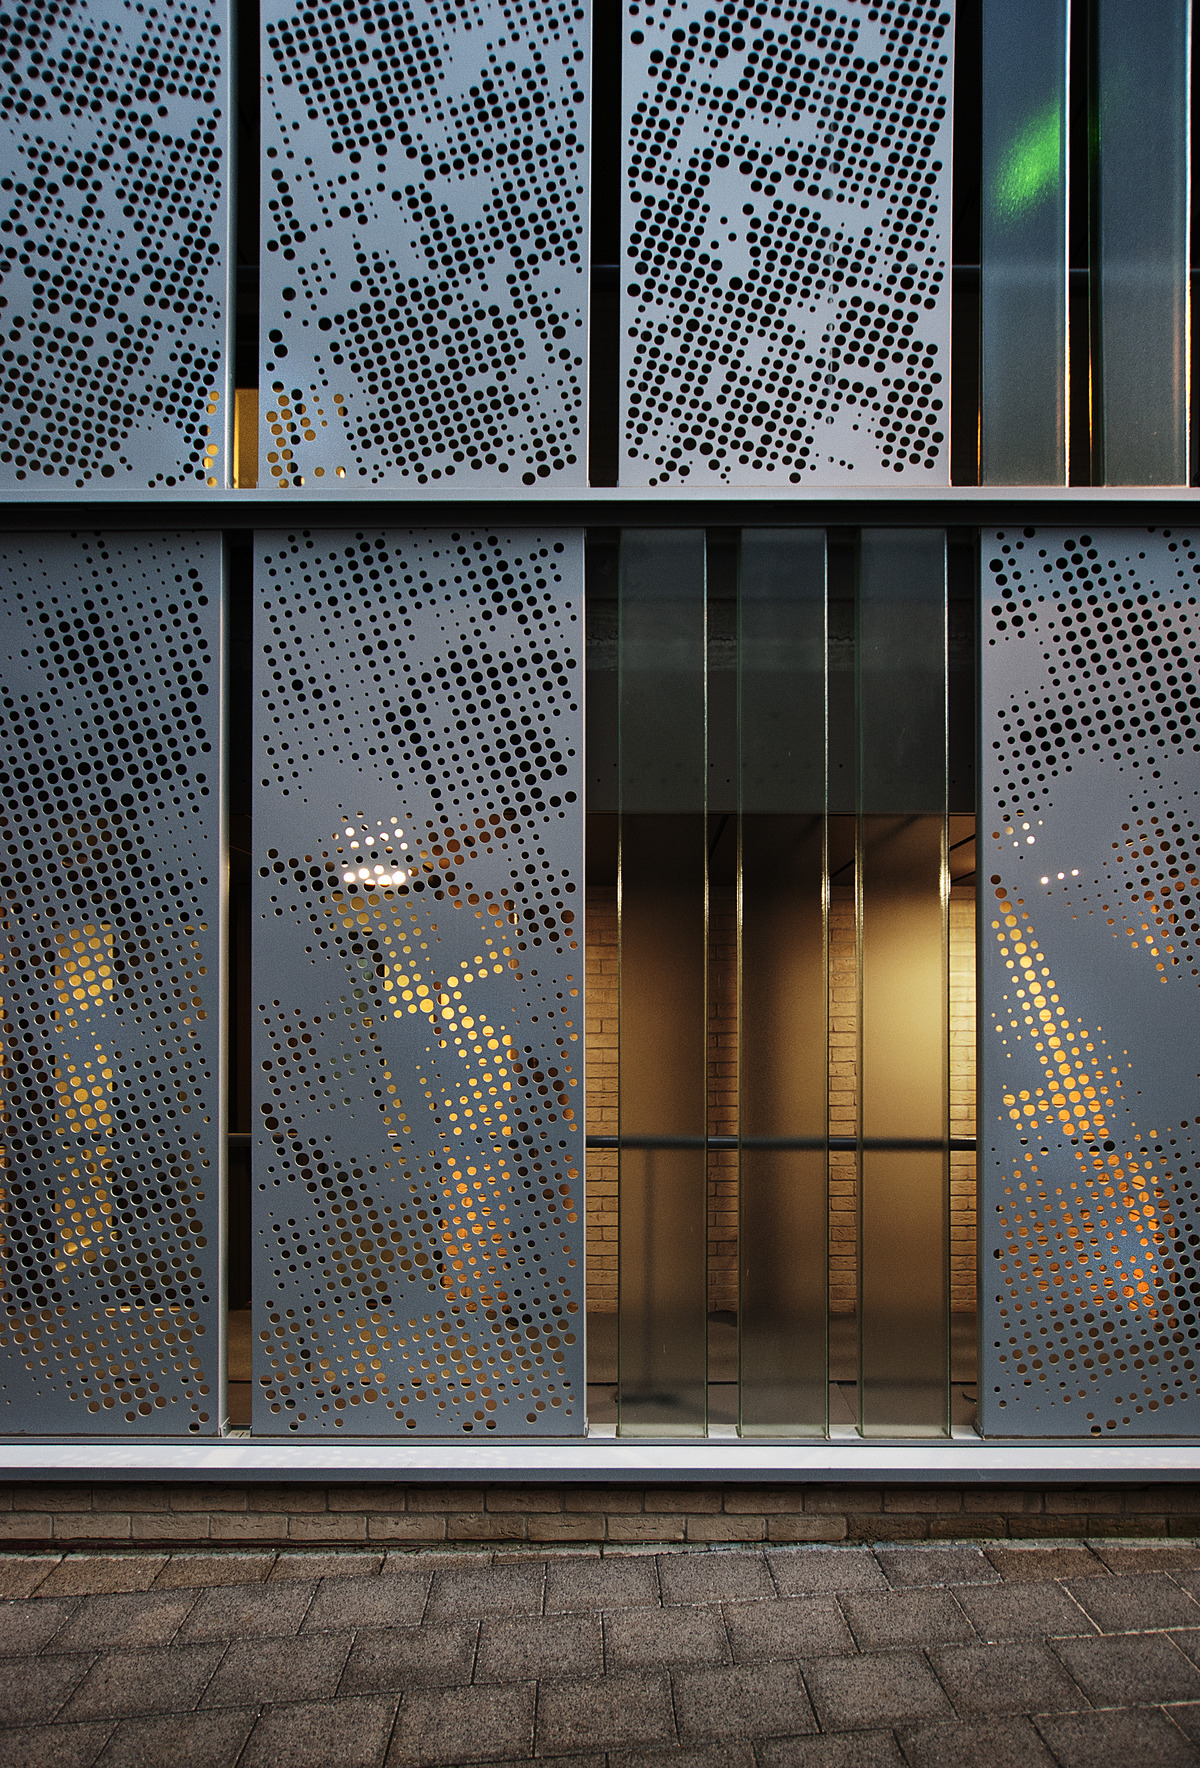
To combat the overlooking issue of Spurstowe Terrace, SDPSA worked closely with locally commissioned Hackney-based artist Pat O’Leary of Environmental Graphics. The result of this collaboration is a series of intricate fret cut aluminium screens punctured with glass channel elements. The attractive screen maintains the privacy of both Marcon Place and Spurstowe Terrace’s residents.
Marcon Place sits on the corner of a densely populated, urban environment. There was a distinct lack of soft landscaping in the local area and this was highlighted in the brief that we received from Genesis. The pattern and layout of the screen was developed to represent tree shadows cast across the façade. The screen design was agreed with the planners and retained throughout the design and build process. We believe this solution smoothed the journey through planning.