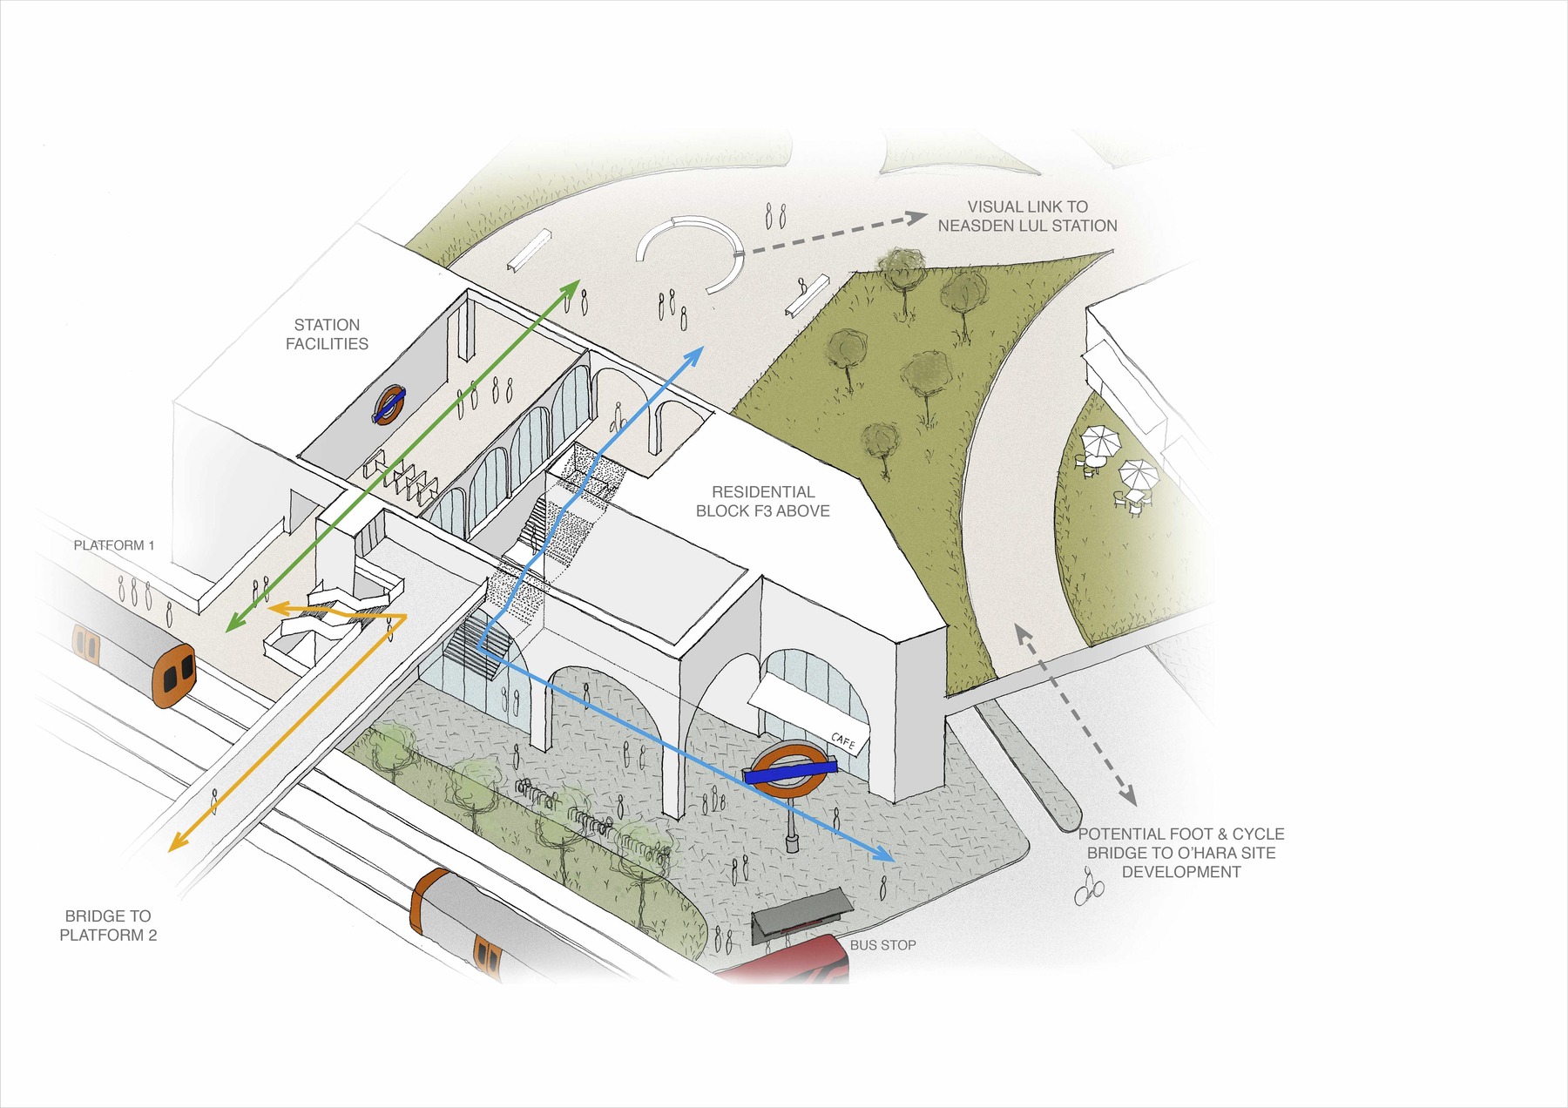
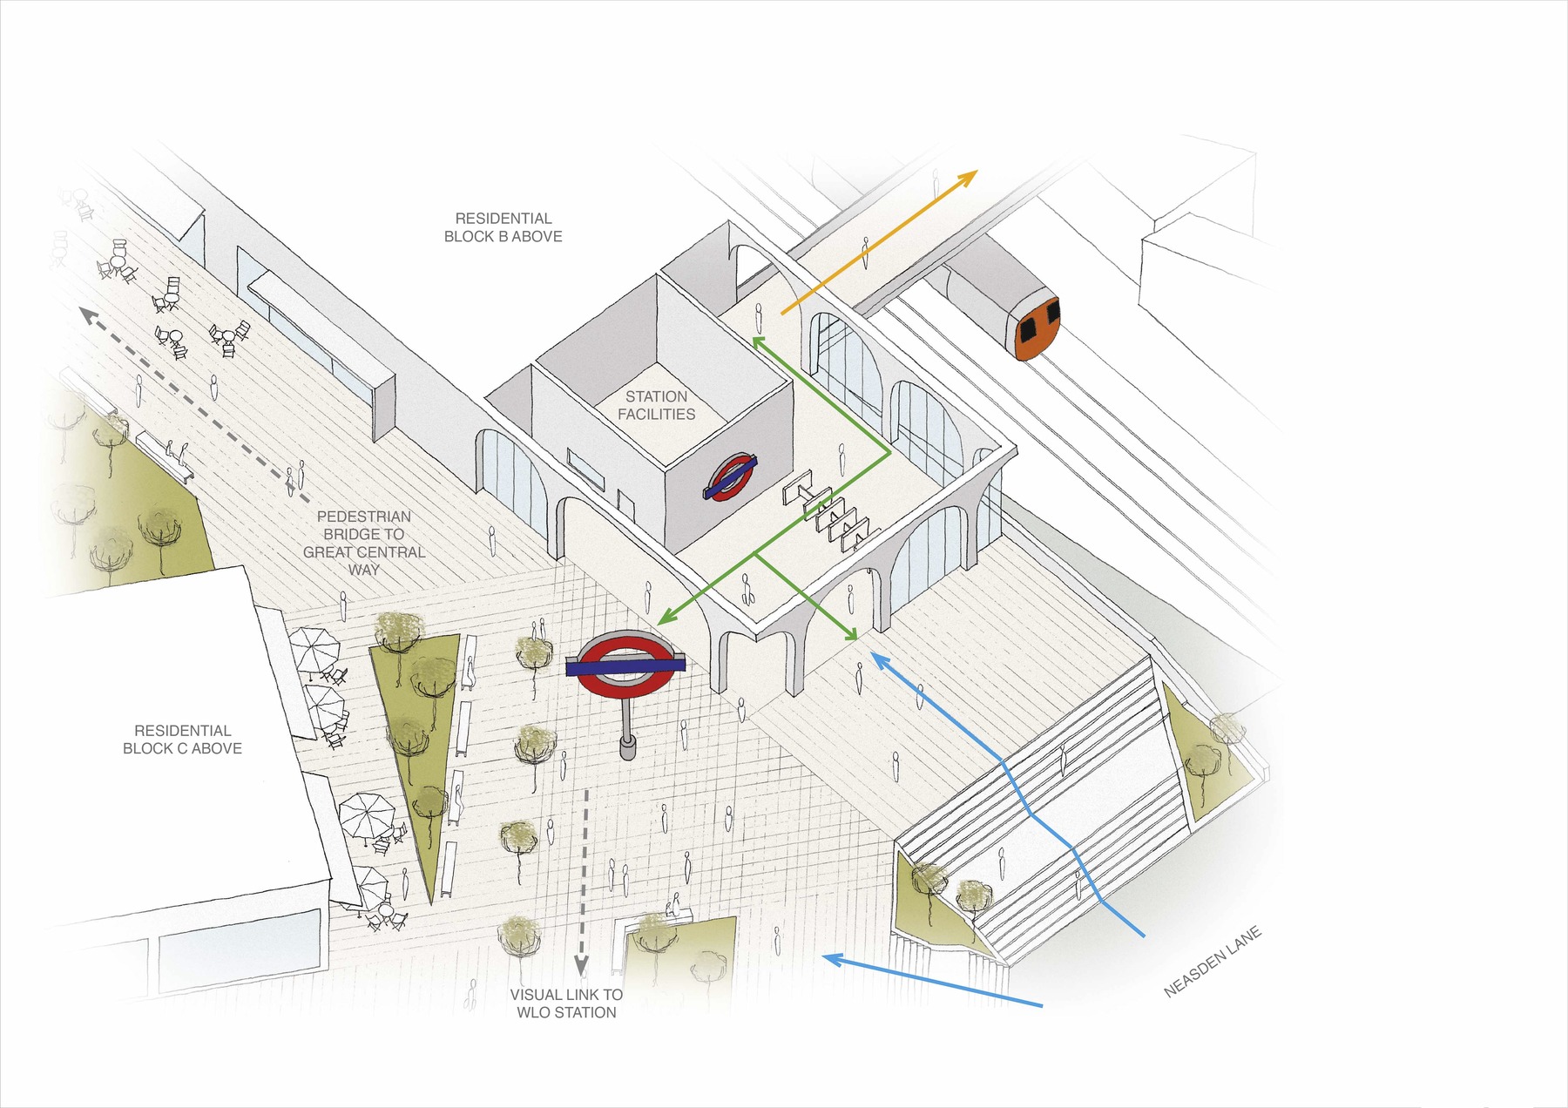
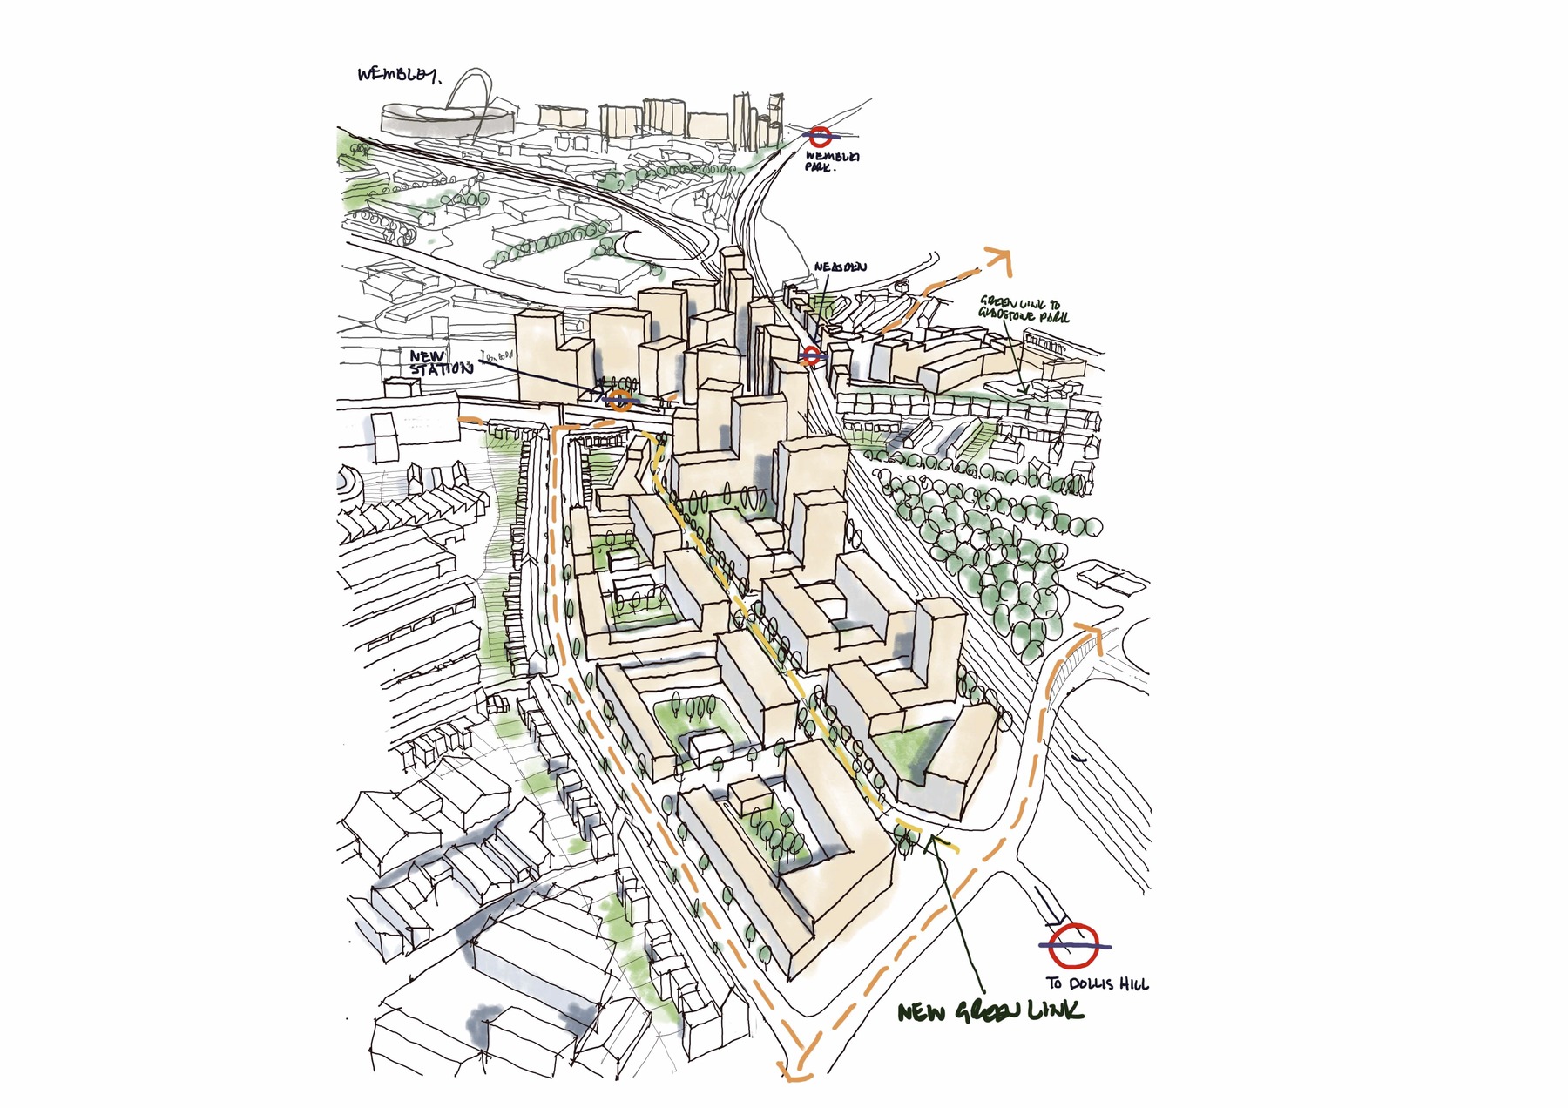
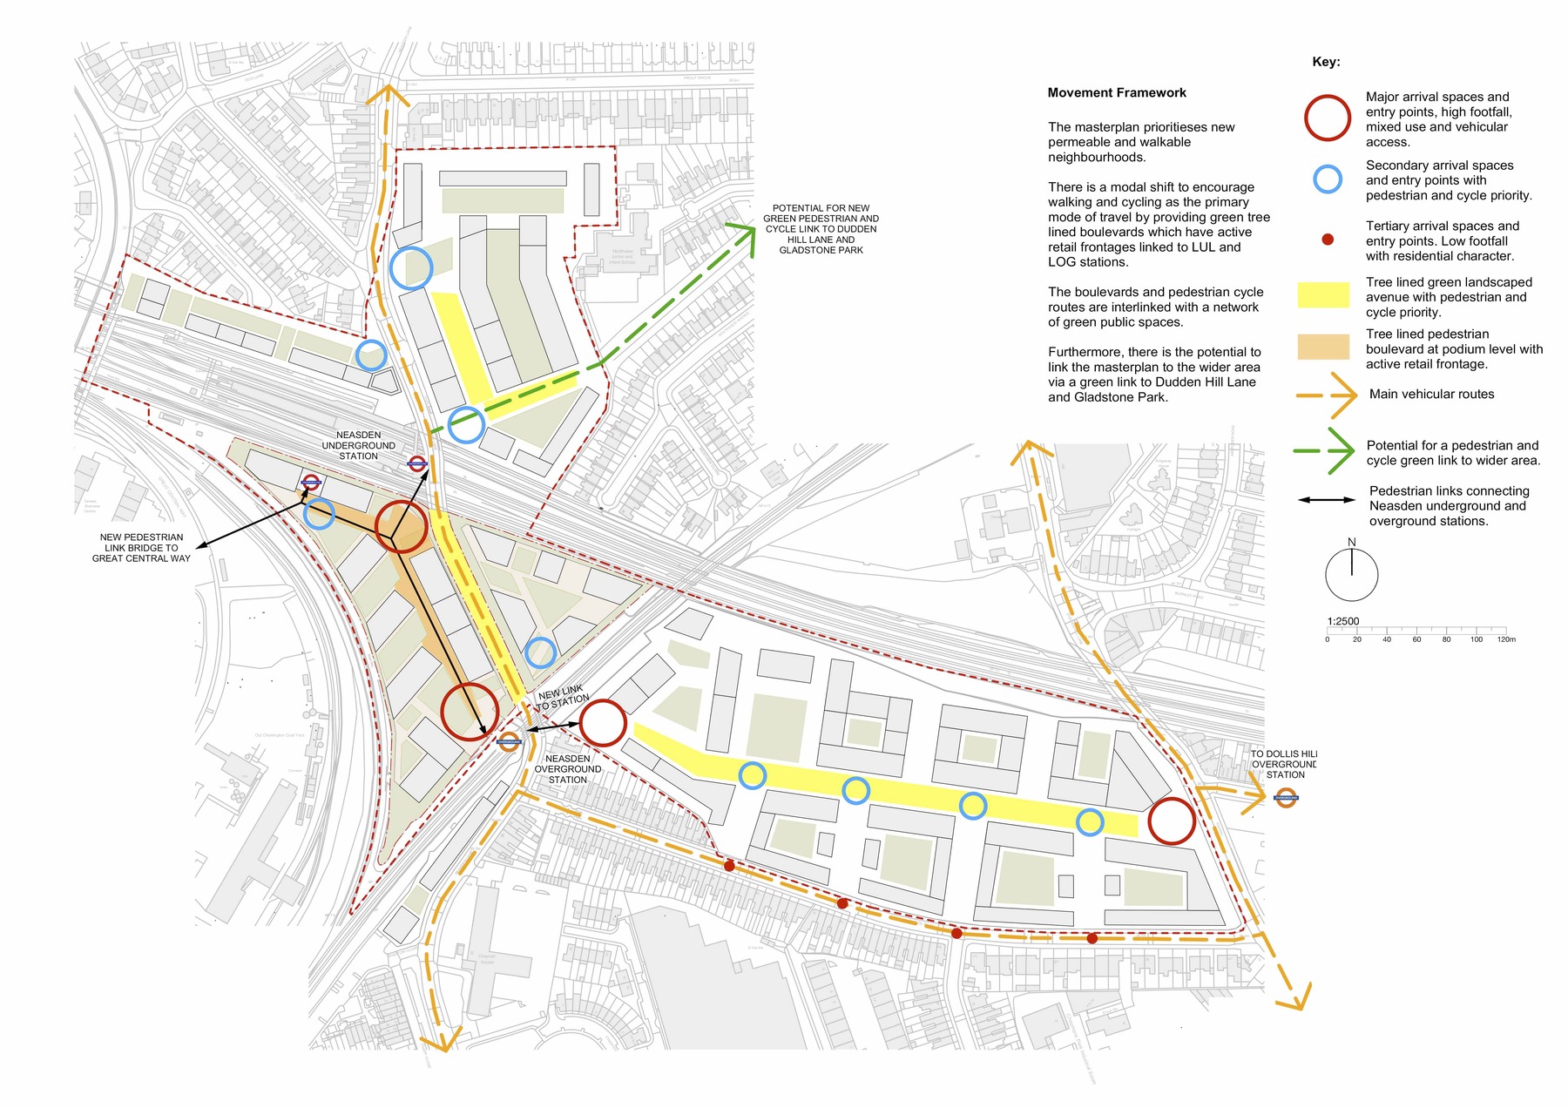
Neasden
Location London Borough of Brent
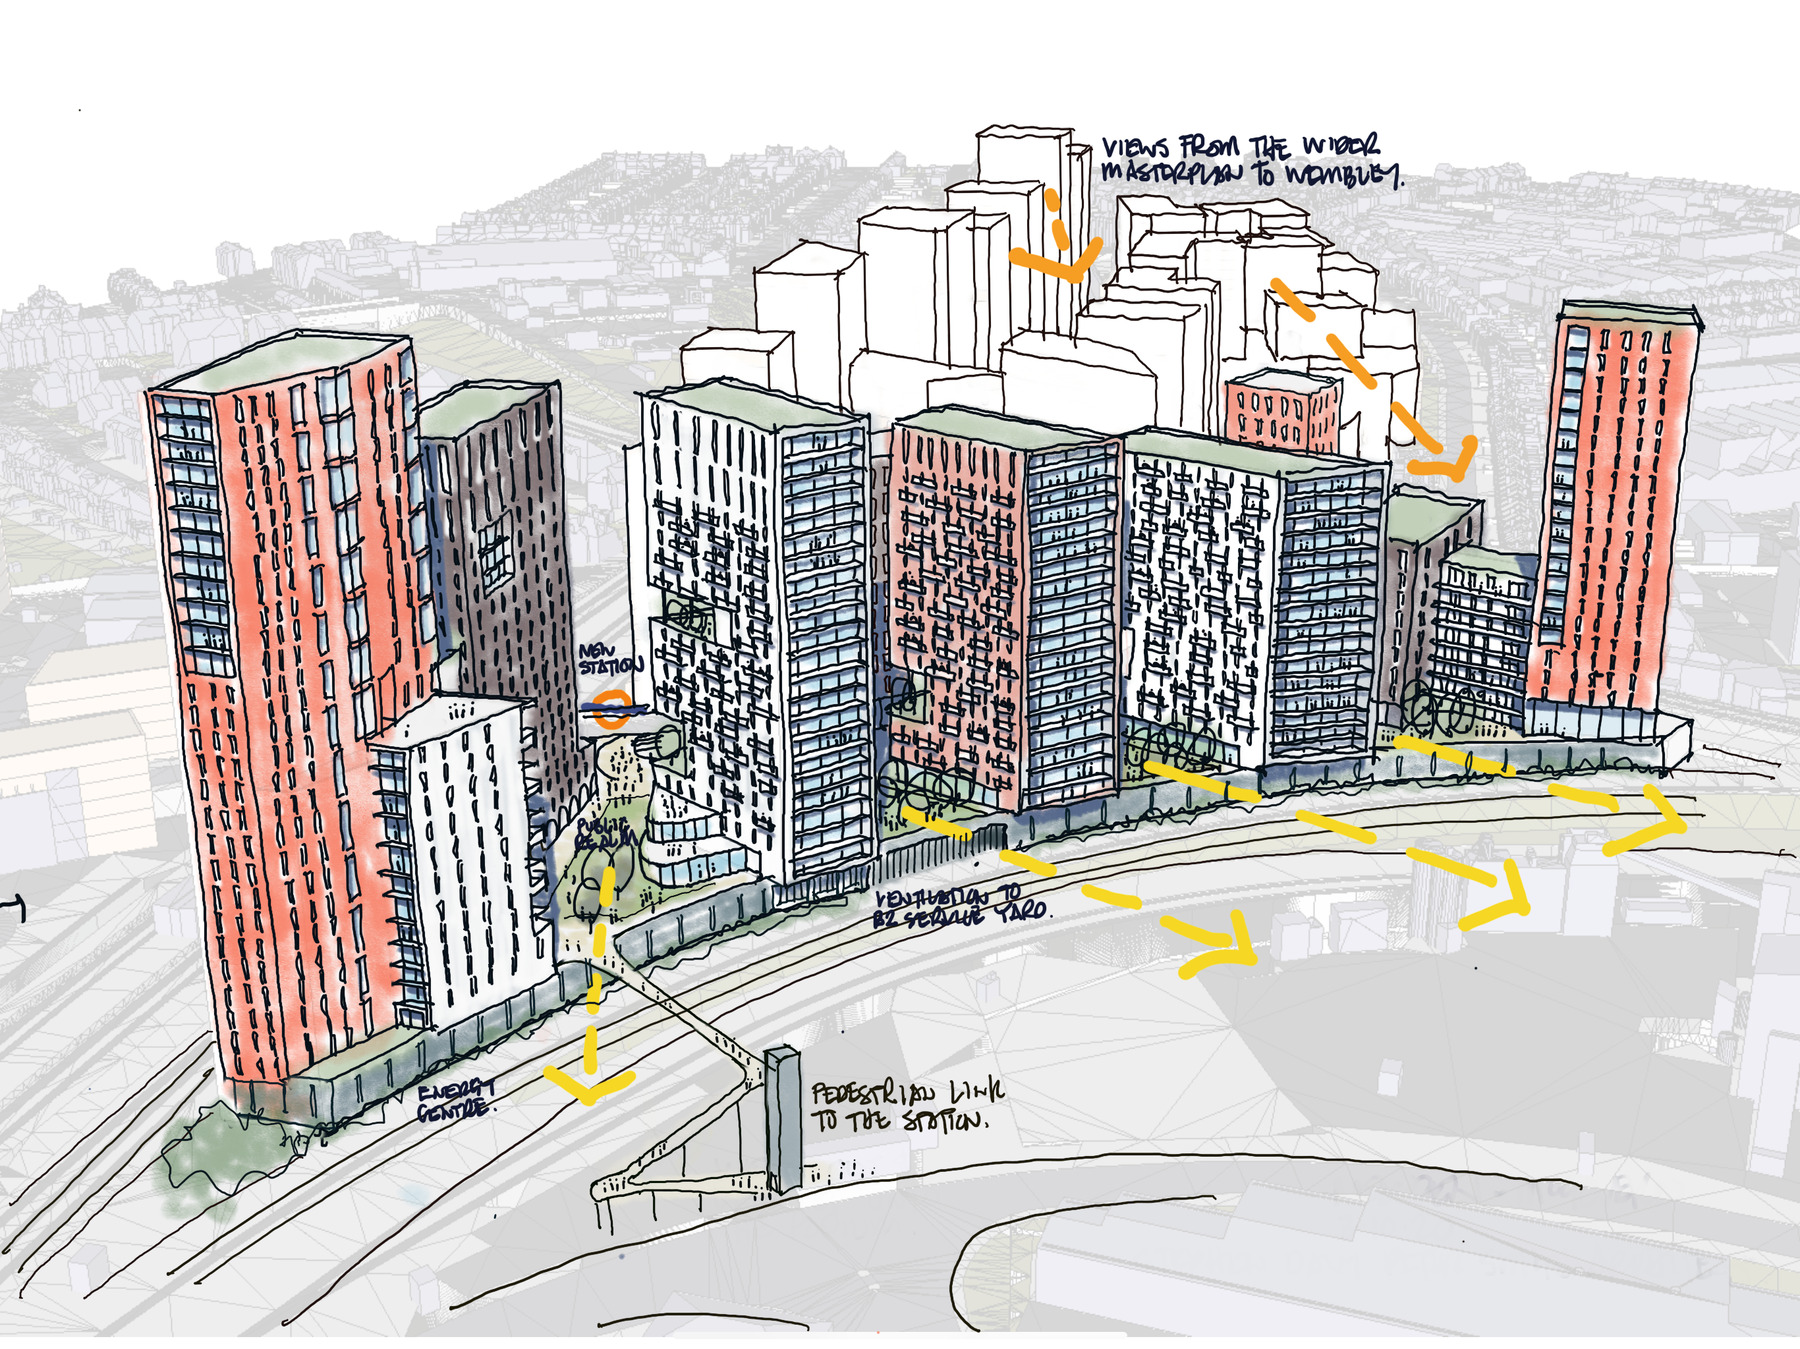
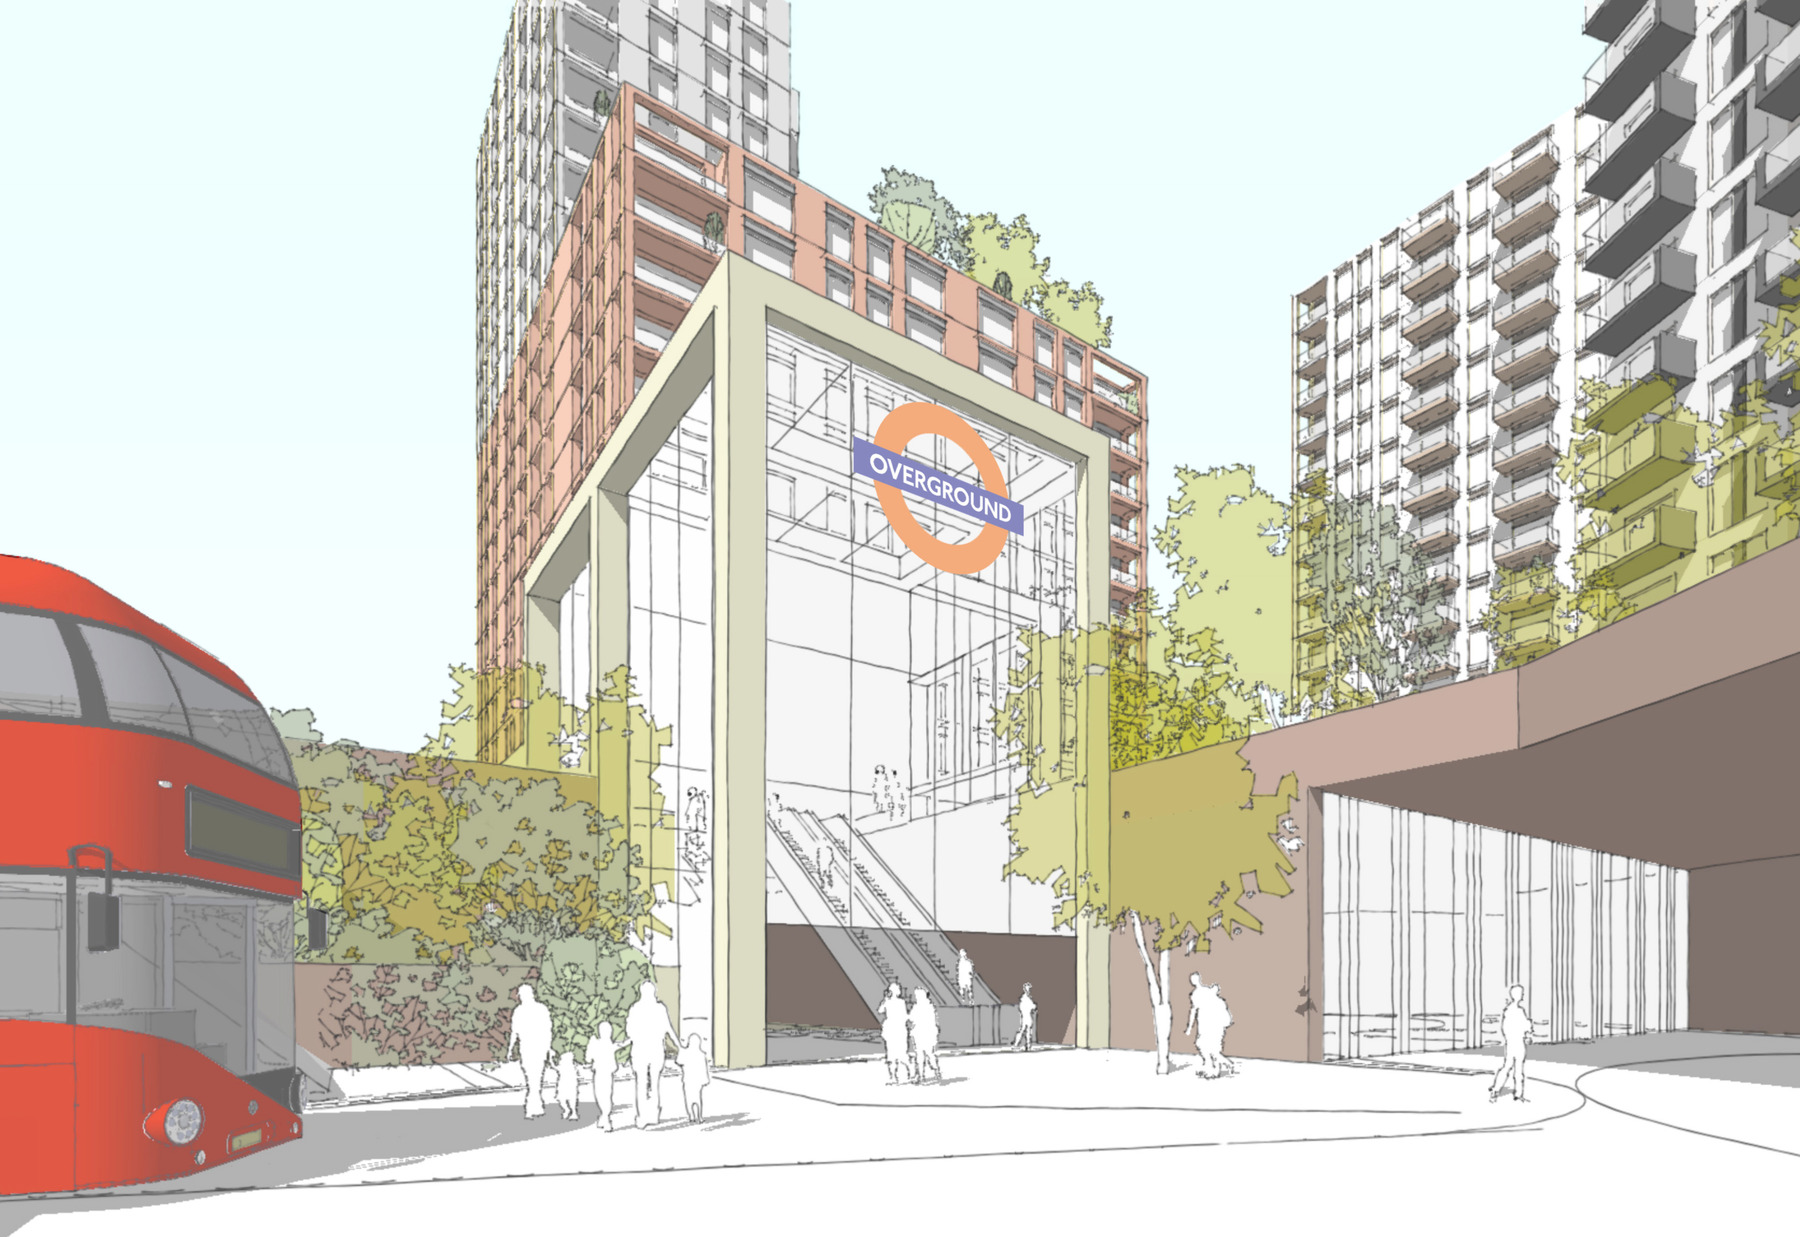
Size 1,000 Homes, 10,000m2 Commercial, 6,000m2 Retail & Two stations
Type Residential, Commercial, Retail and industrial
Client NEMA/Kingstreet Ltd.
Status Ongoing
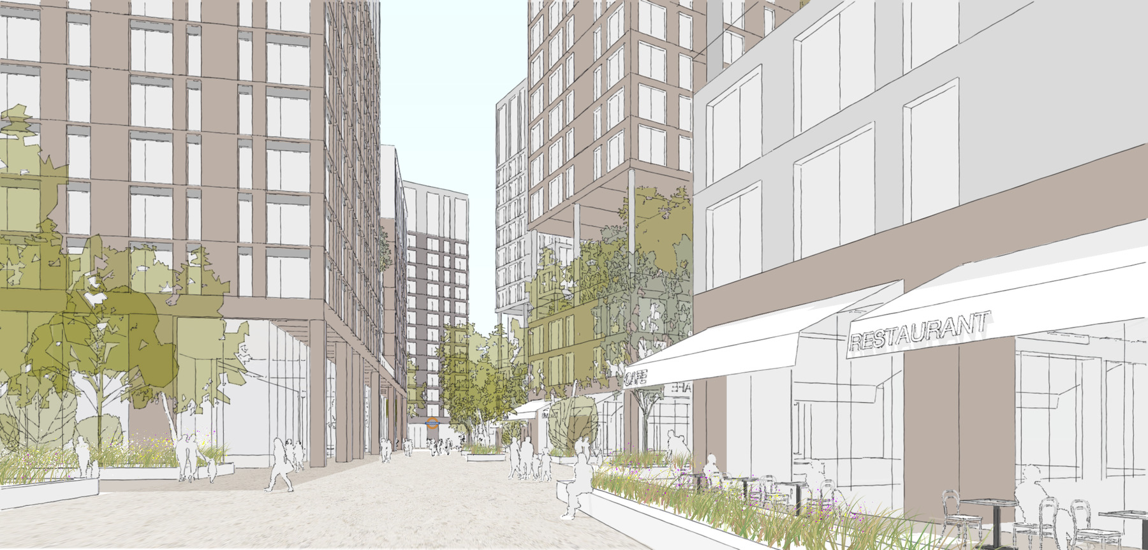
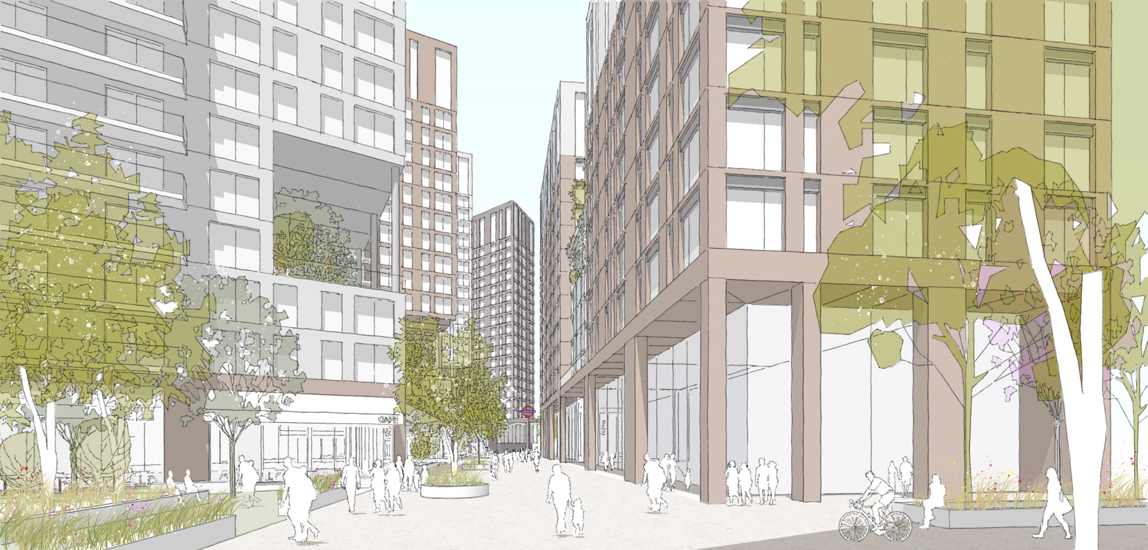
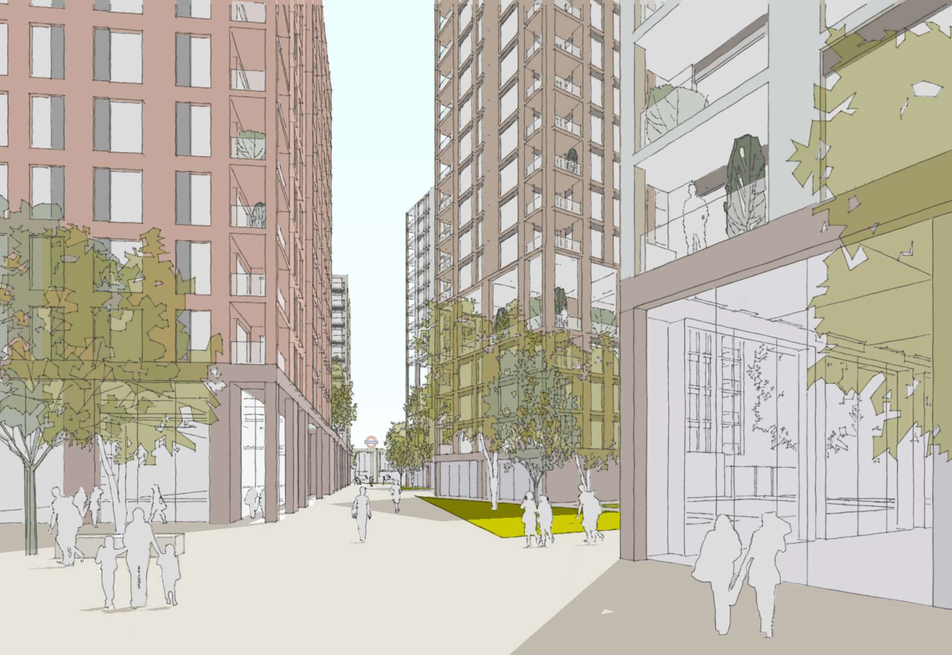
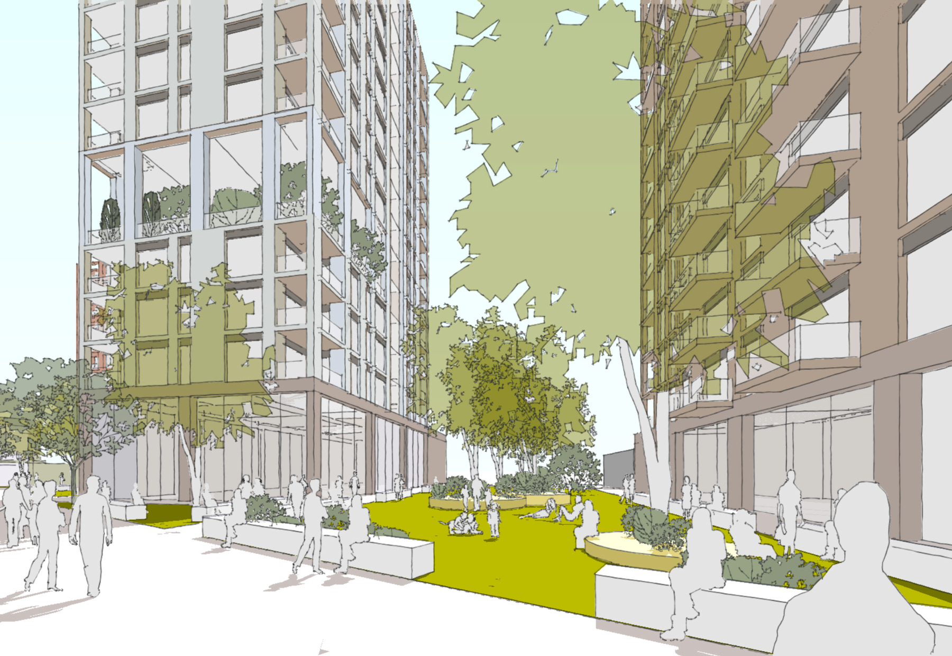
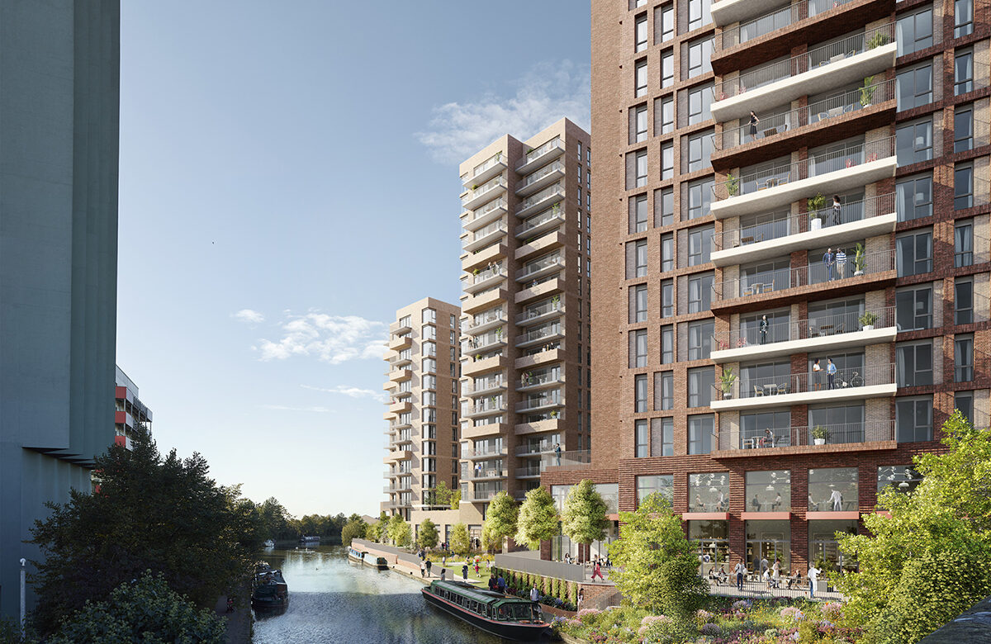
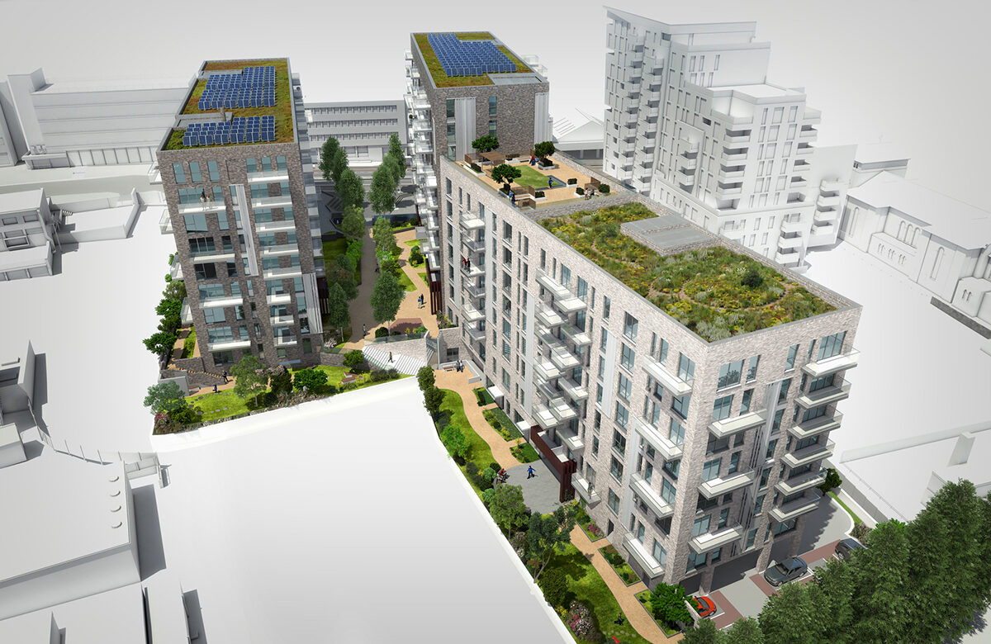
The vision for this masterplan was to create a new vibrant destination that integrates and encourages regeneration within the wider community of North West London. The development should be sustainable, create a mix of uses that support the aspirations of the GLA for mixed-use redevelopment and provide high quality residential accommodation that acts as an exemplar for modern high density living.
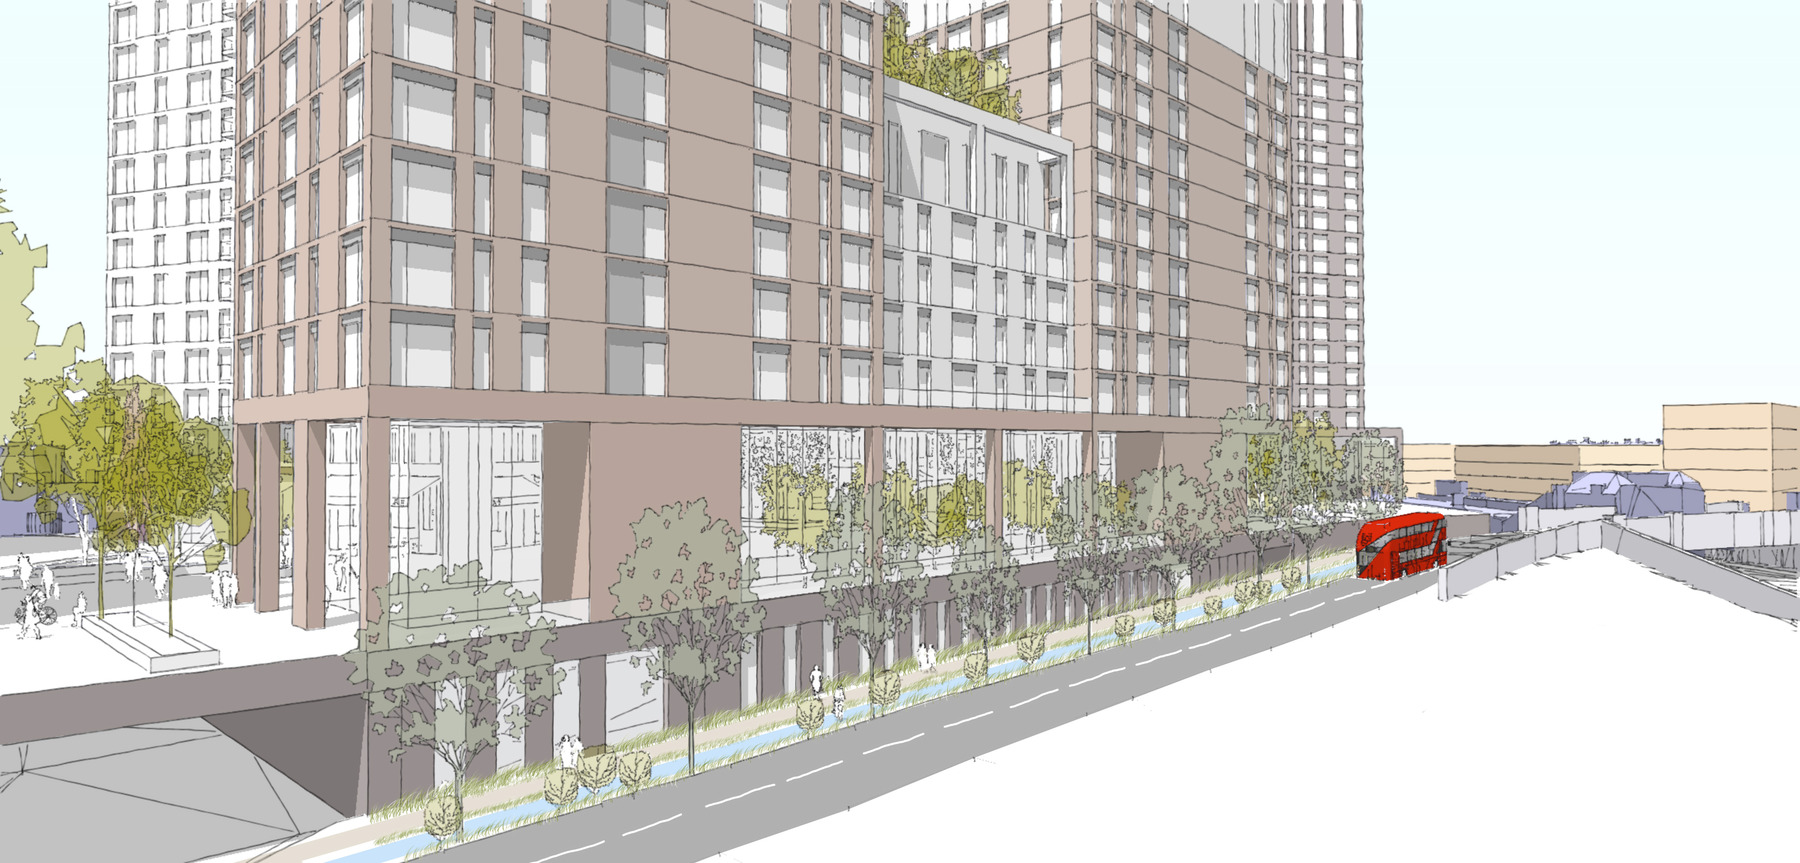
We wanted to create a scheme that demonstrates how high-density living can successfully be integrated into what is currently an industrial setting. Showing how a range of uses and residential co-location can successfully work to create a vibrant and sustainable community that does not look inward but outward to the wider context of Neasden.
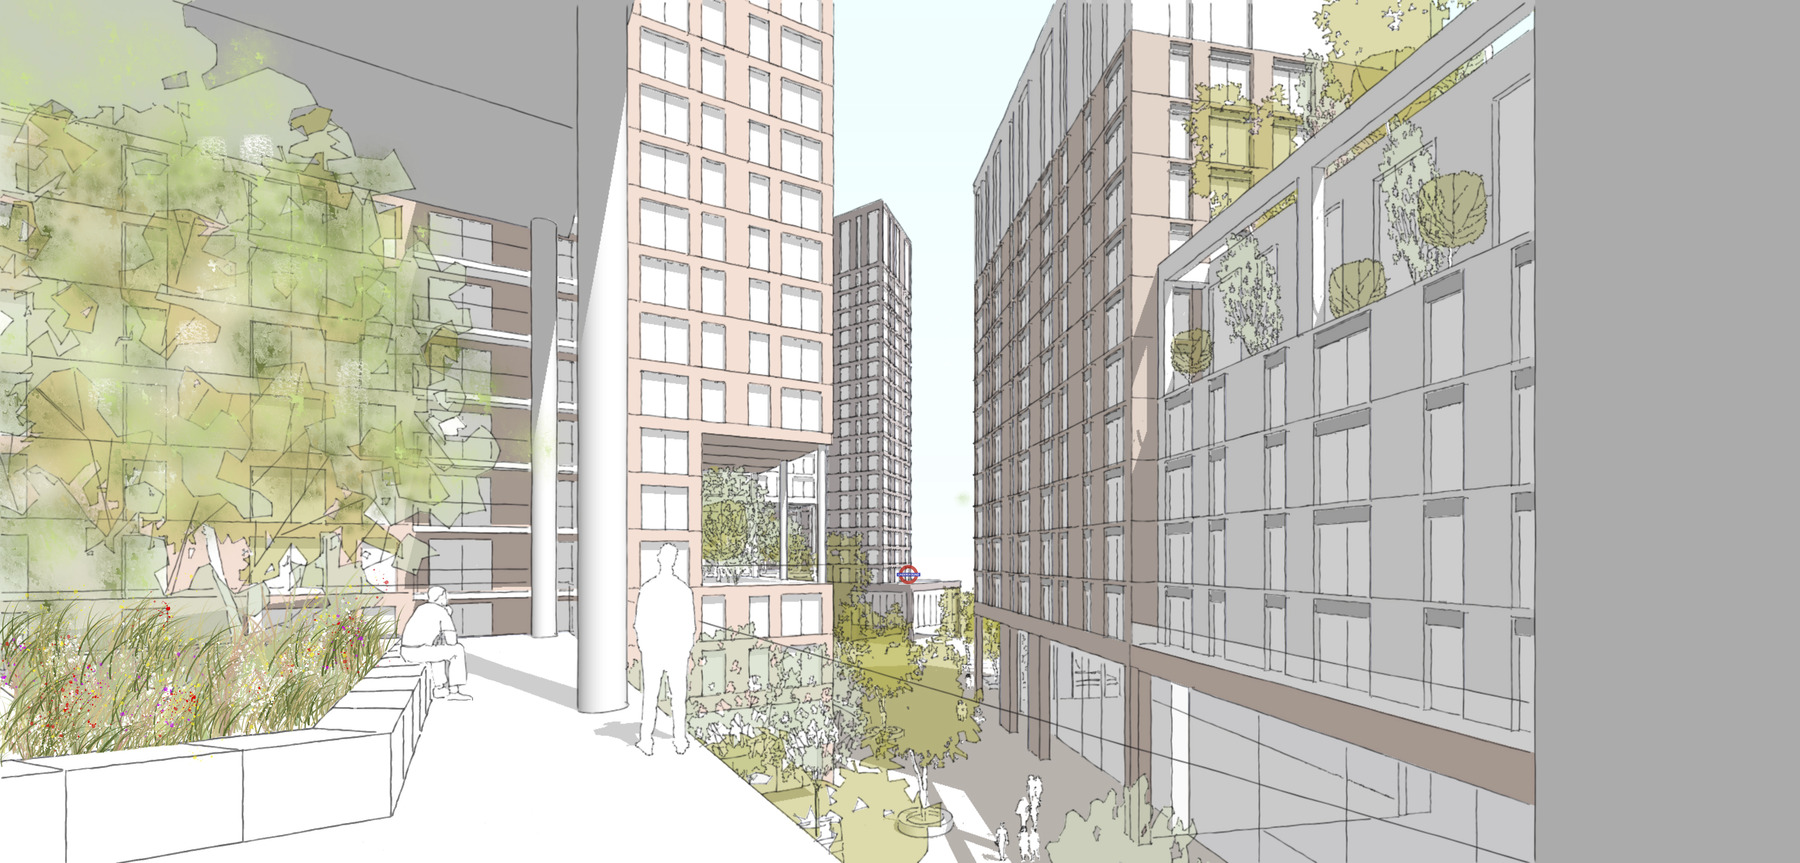
The accommodation will reflect the ever increasing demands of the population for greener more sustainable environments, transport links and improved living standards.
This scheme will look to be an exemplar that builds on the experience of past developments, while considering the improvements and changes in technology to create a better place that truly reflects the way people wish to live and work.