The Maze
Location Southgate, London
Size 8 Homes & 358m2 Retail
Type Residential and a Public House Conversion
Client PRP Estates
Status Planning Consent
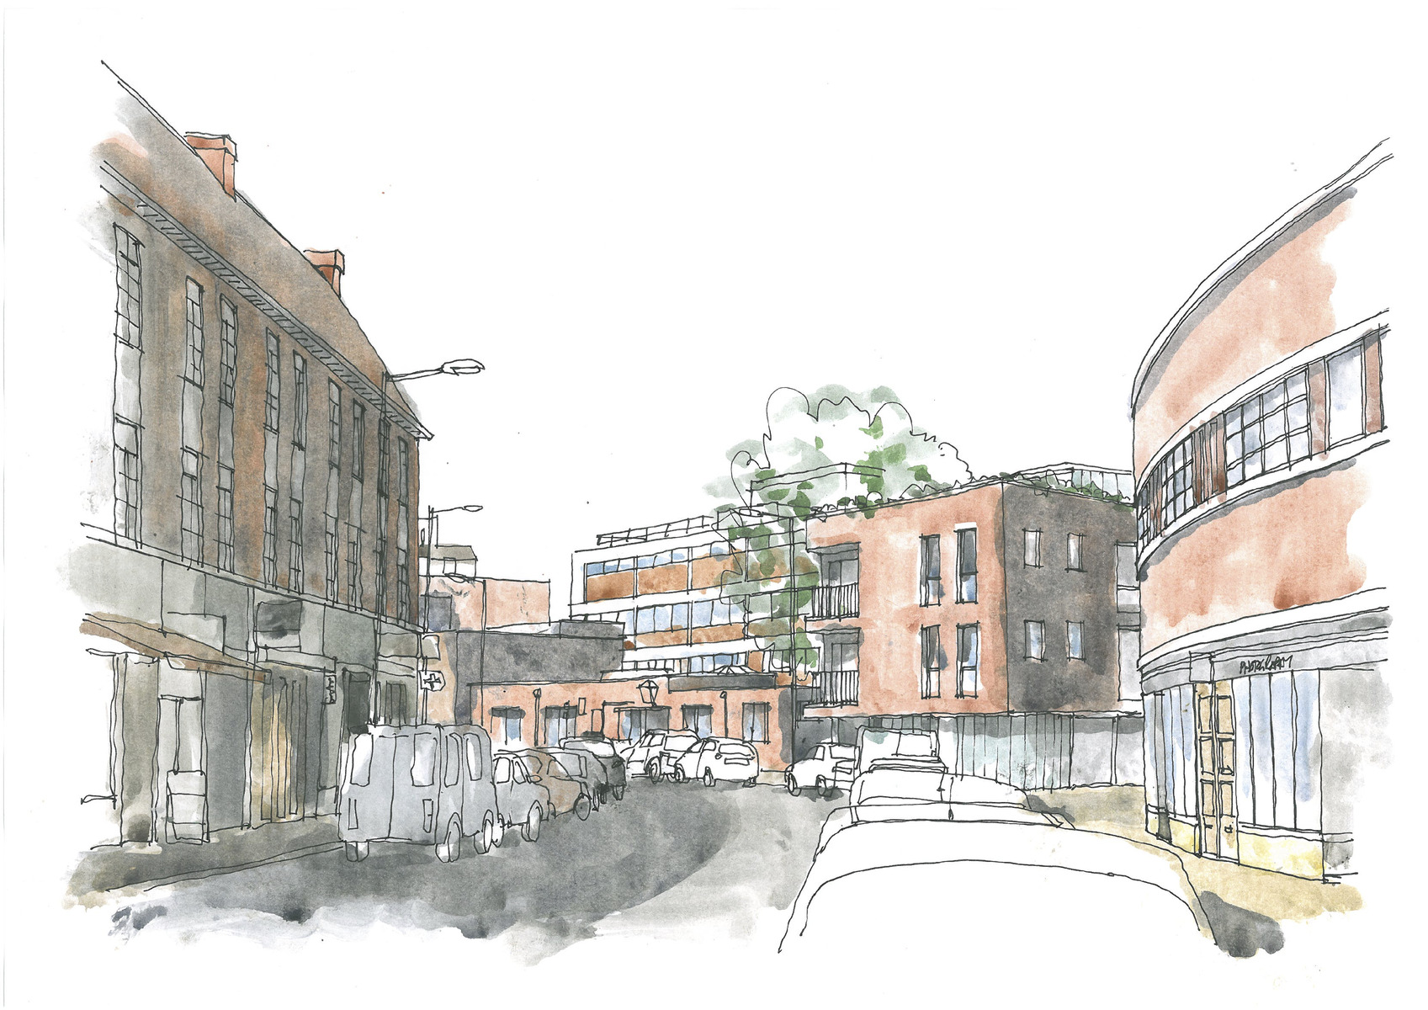
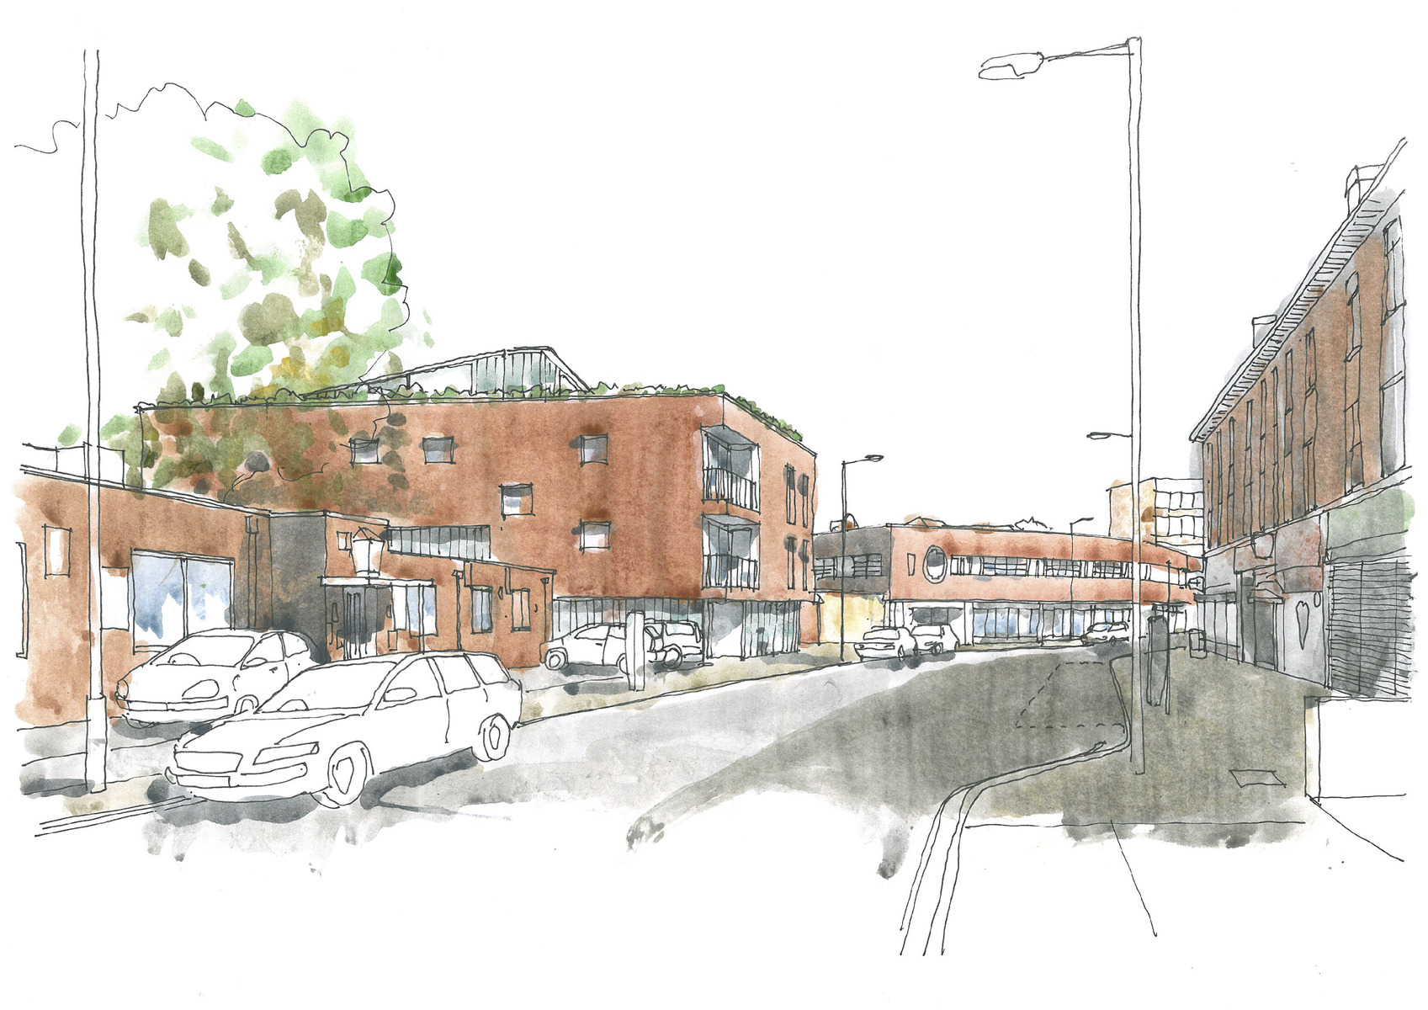
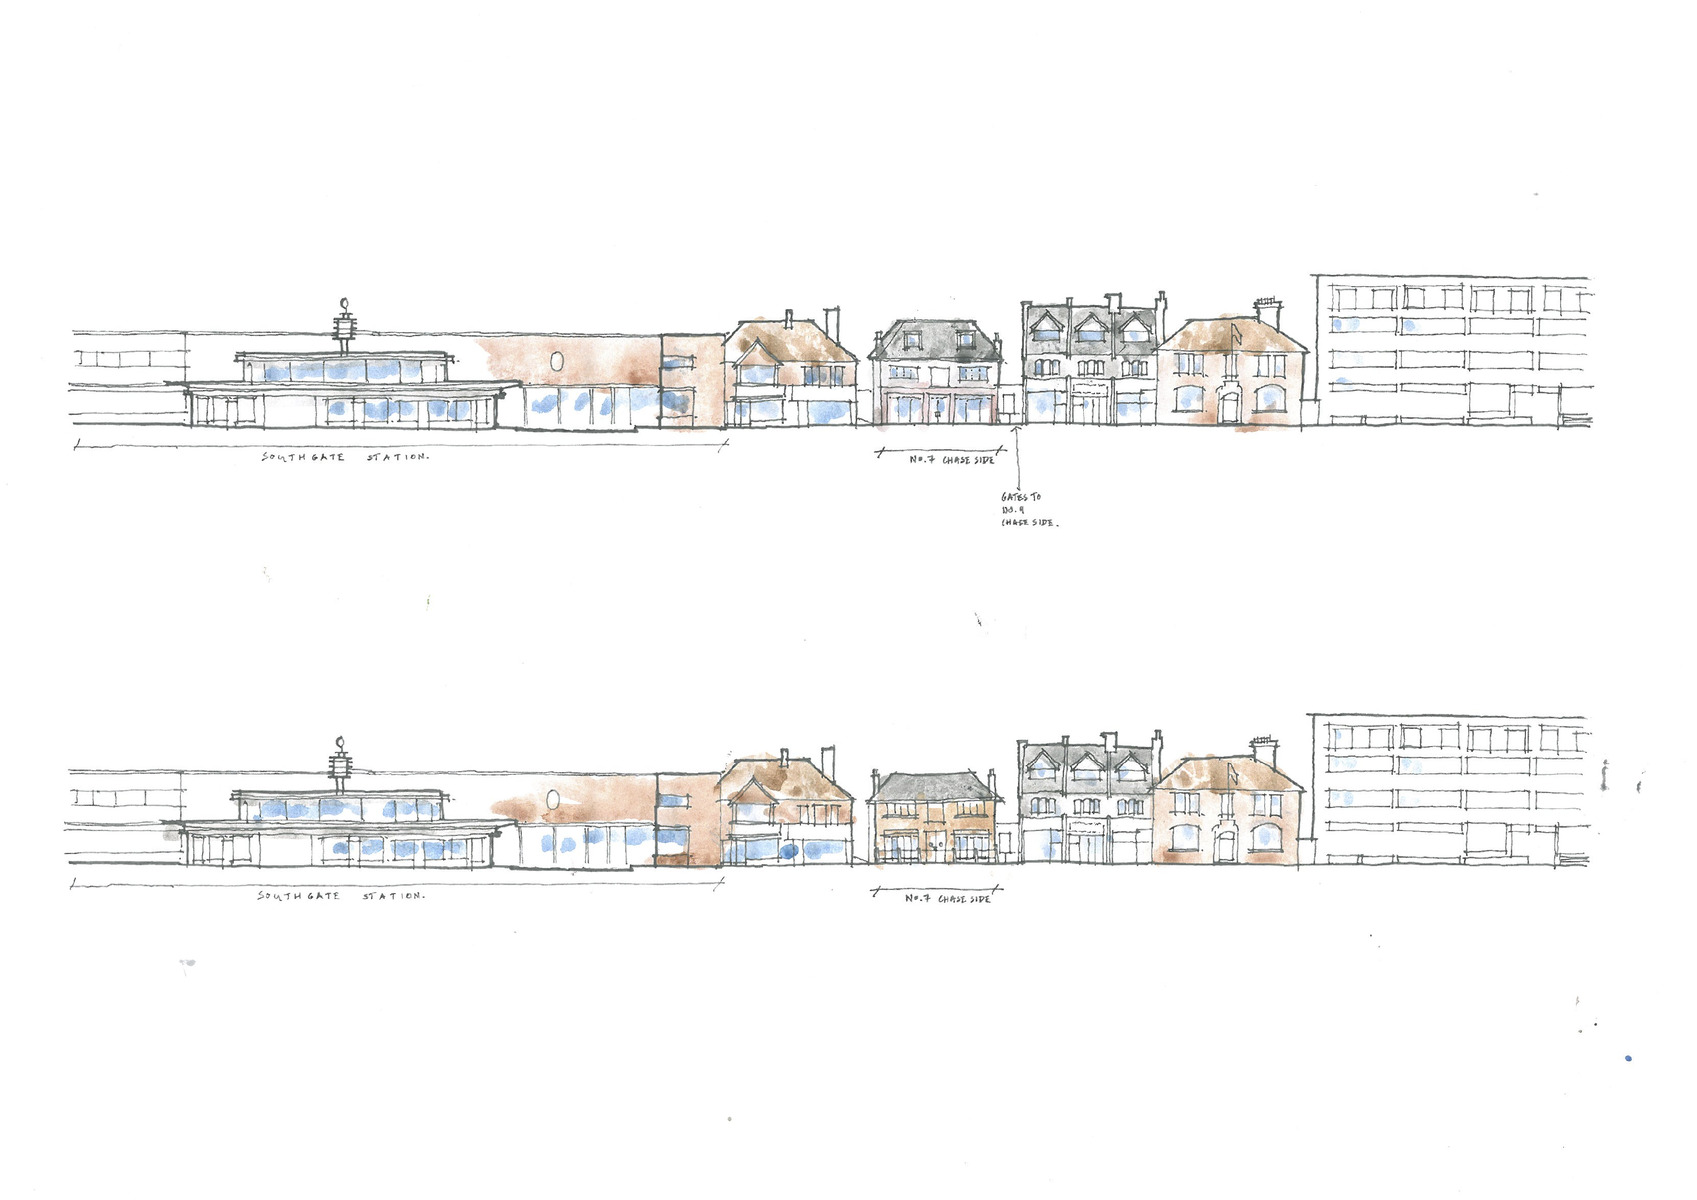
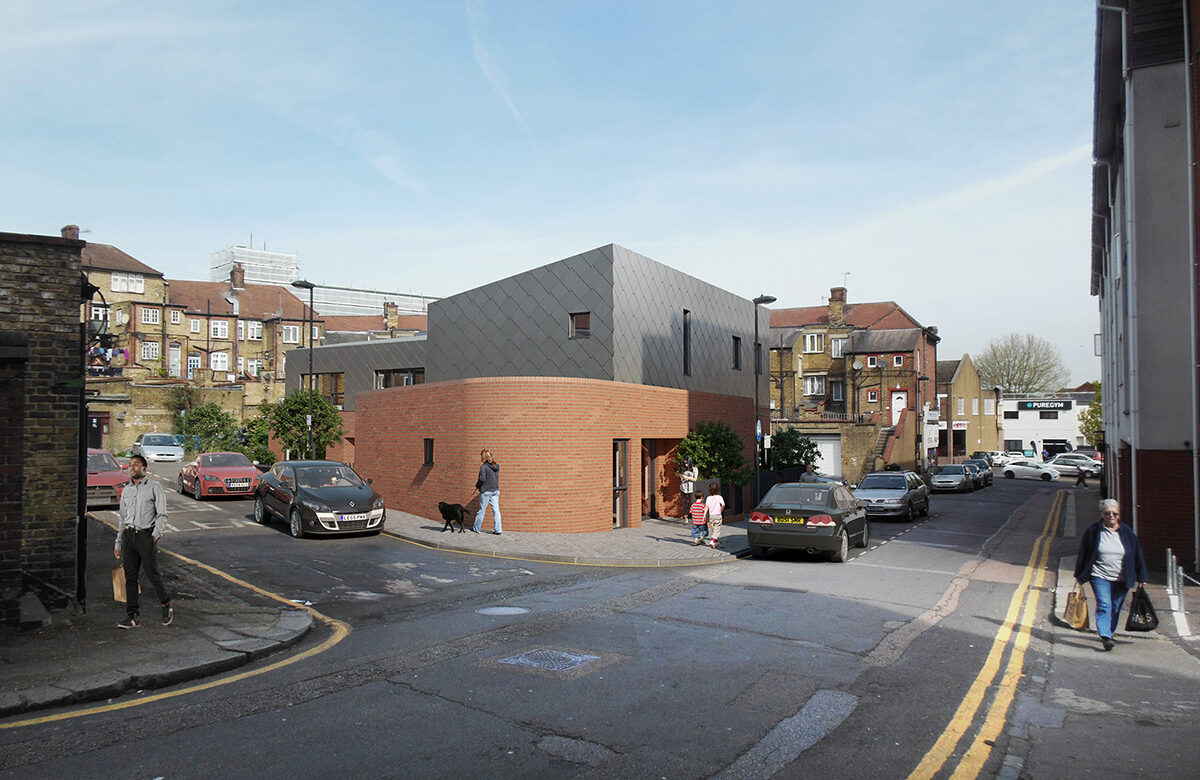
This public house redevelopment accommodates 8 new homes in an area of good public transport accessibility. The site falls within Southgate town centre, and next to the Charles Holden designed grade II* Southgate underground station. The massing re-interprets a traditional pitched roof form, with red point profile plain clay tiles used as cladding to reference the tones of the surrounding early 20th Century suburban setting.
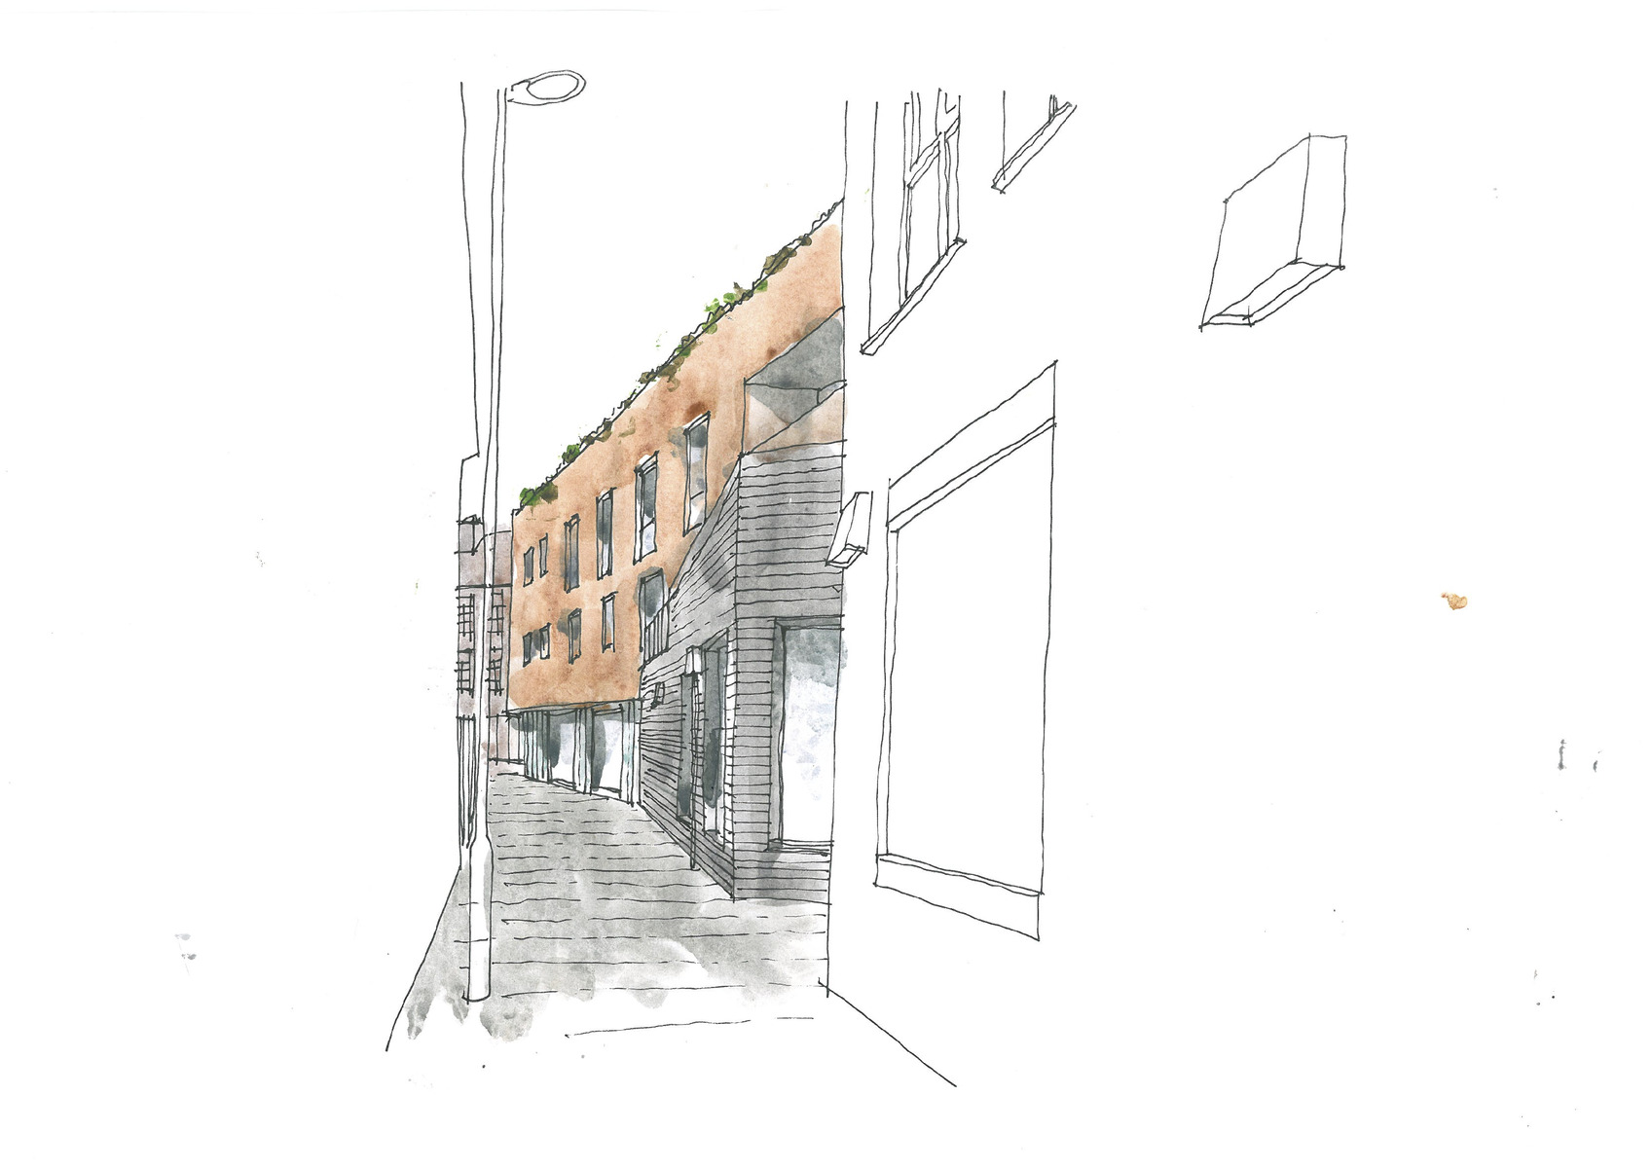
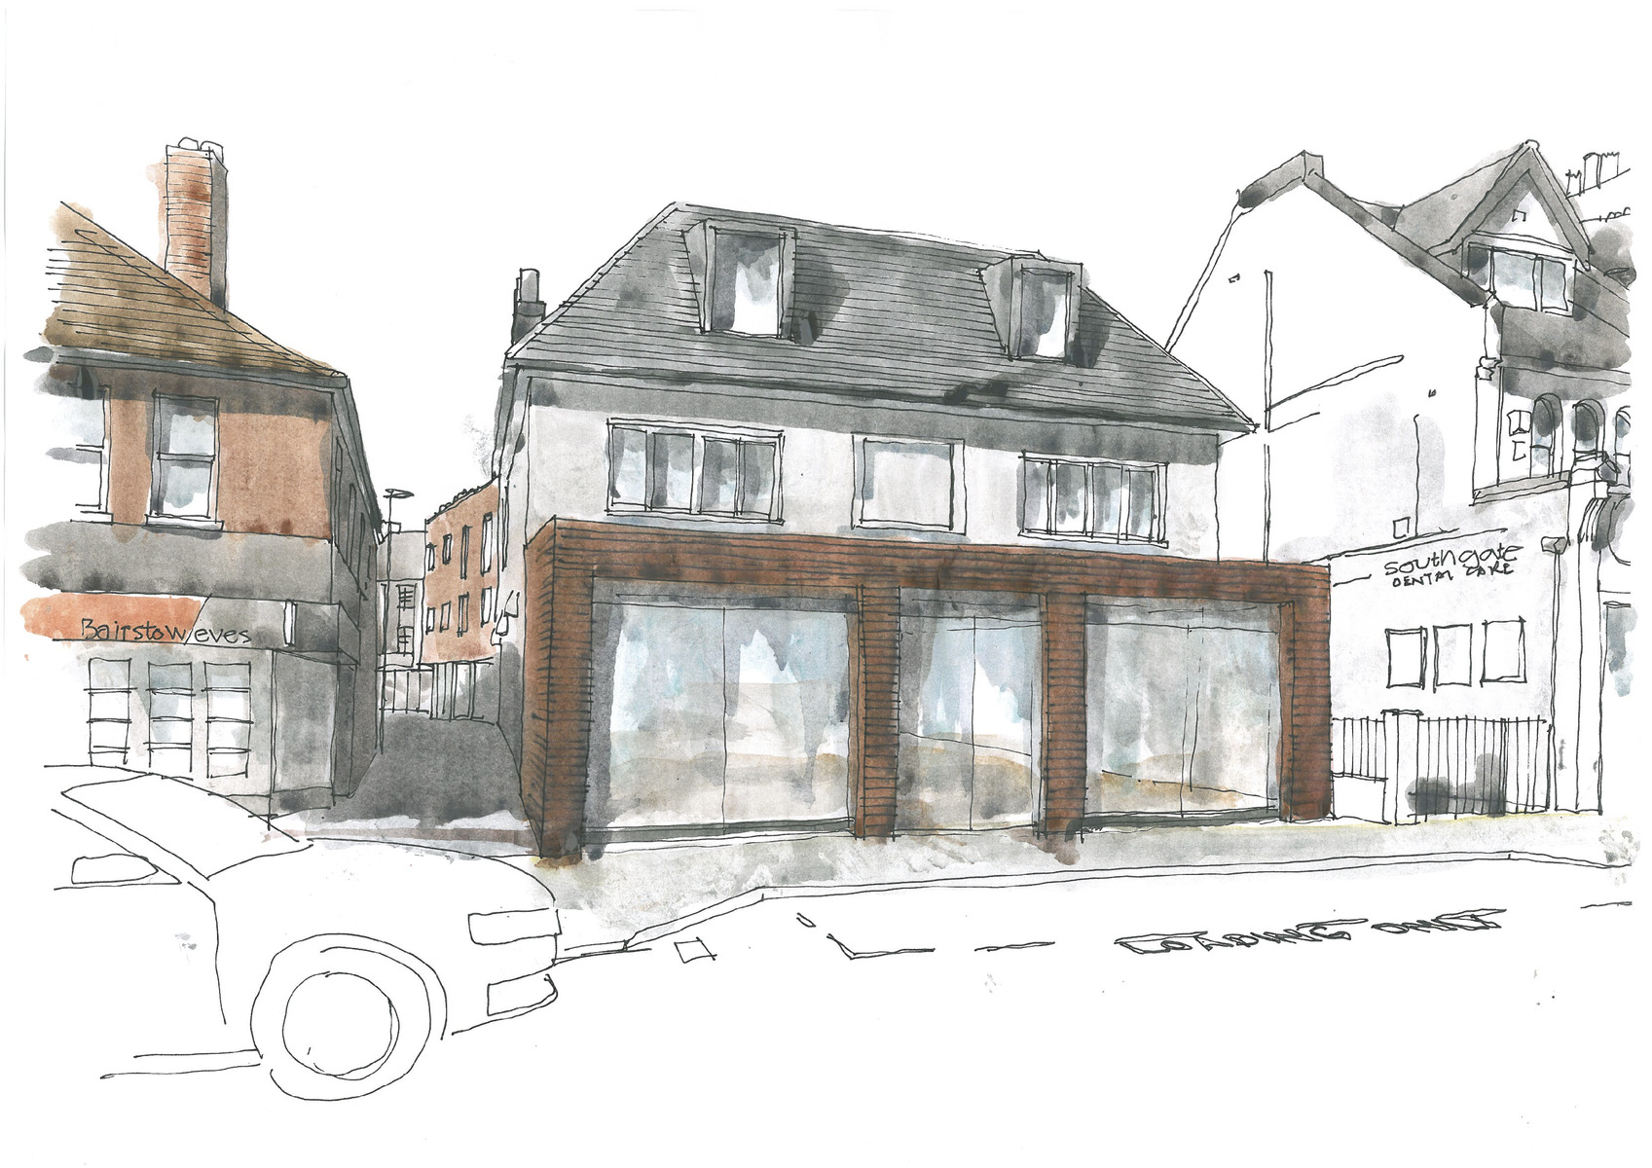
The scheme while retaining and extending the existing public houses, also introduces a new residential building which infills an underused area at the rear of the site which fronts the public highway. Creating an infill development that adds vitality to this area of the street. The extension and refurbishment of the public houses also allows the site to address the existing passageway that runs between the site and the station, creating a greater sense of security and surveillance along this route.