Thurrock
Location Thurrock
Size Circa 220 homes plus community uses
Type Private and affordable residential and community facilities
Client Thurrock Council
Status Feasibility Study in 2014
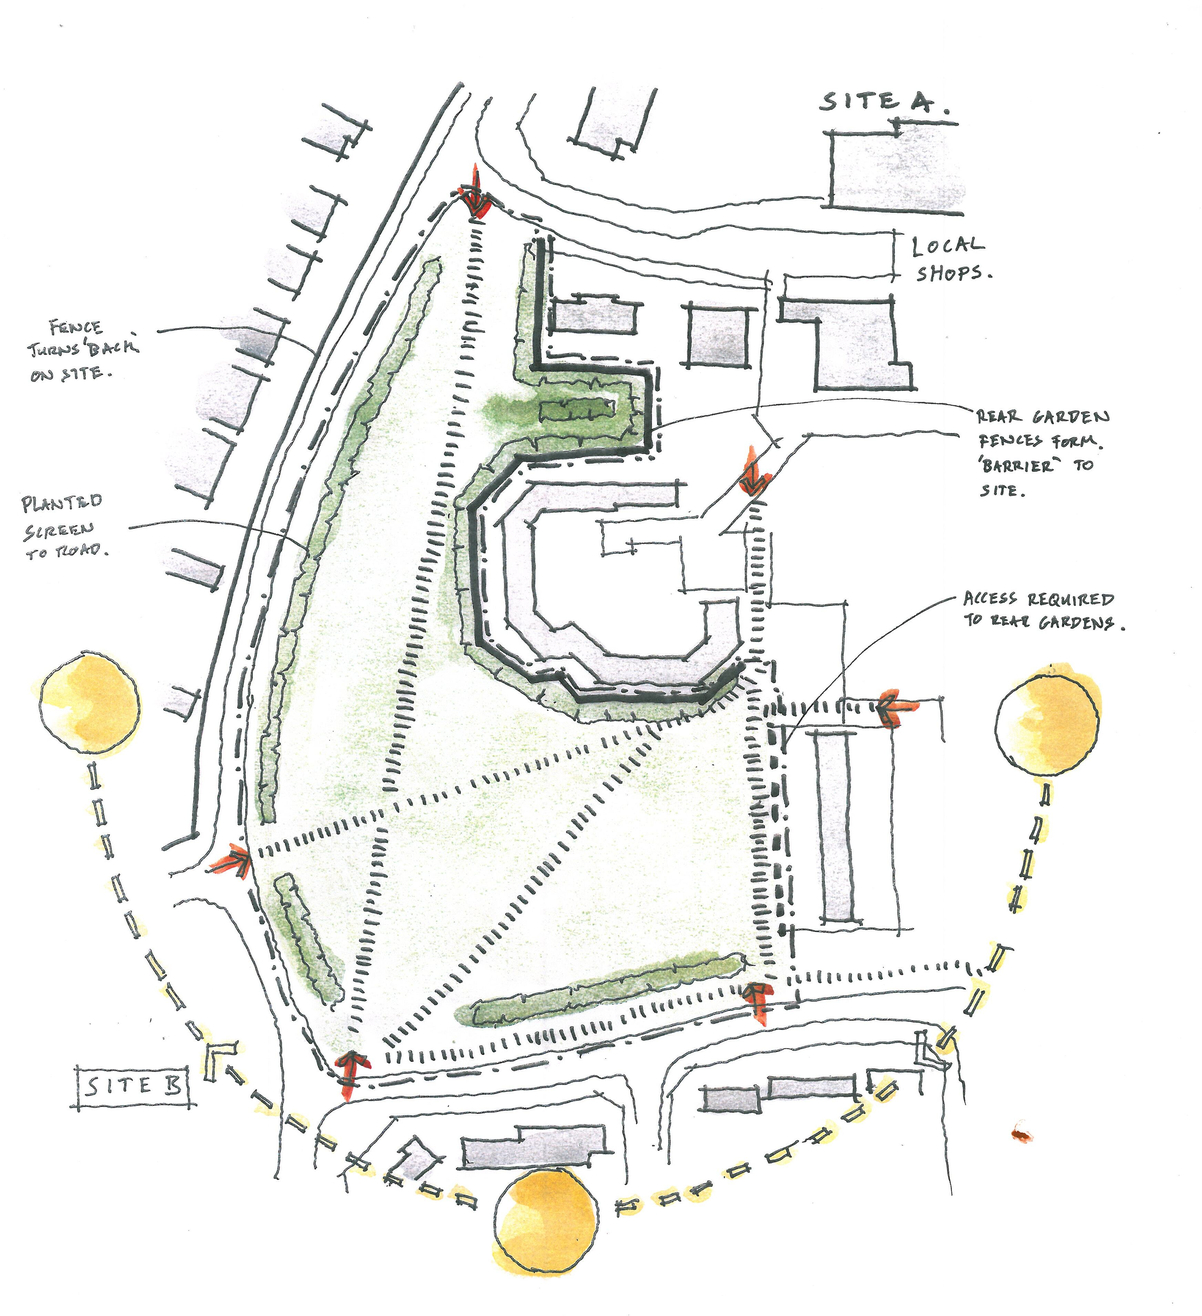
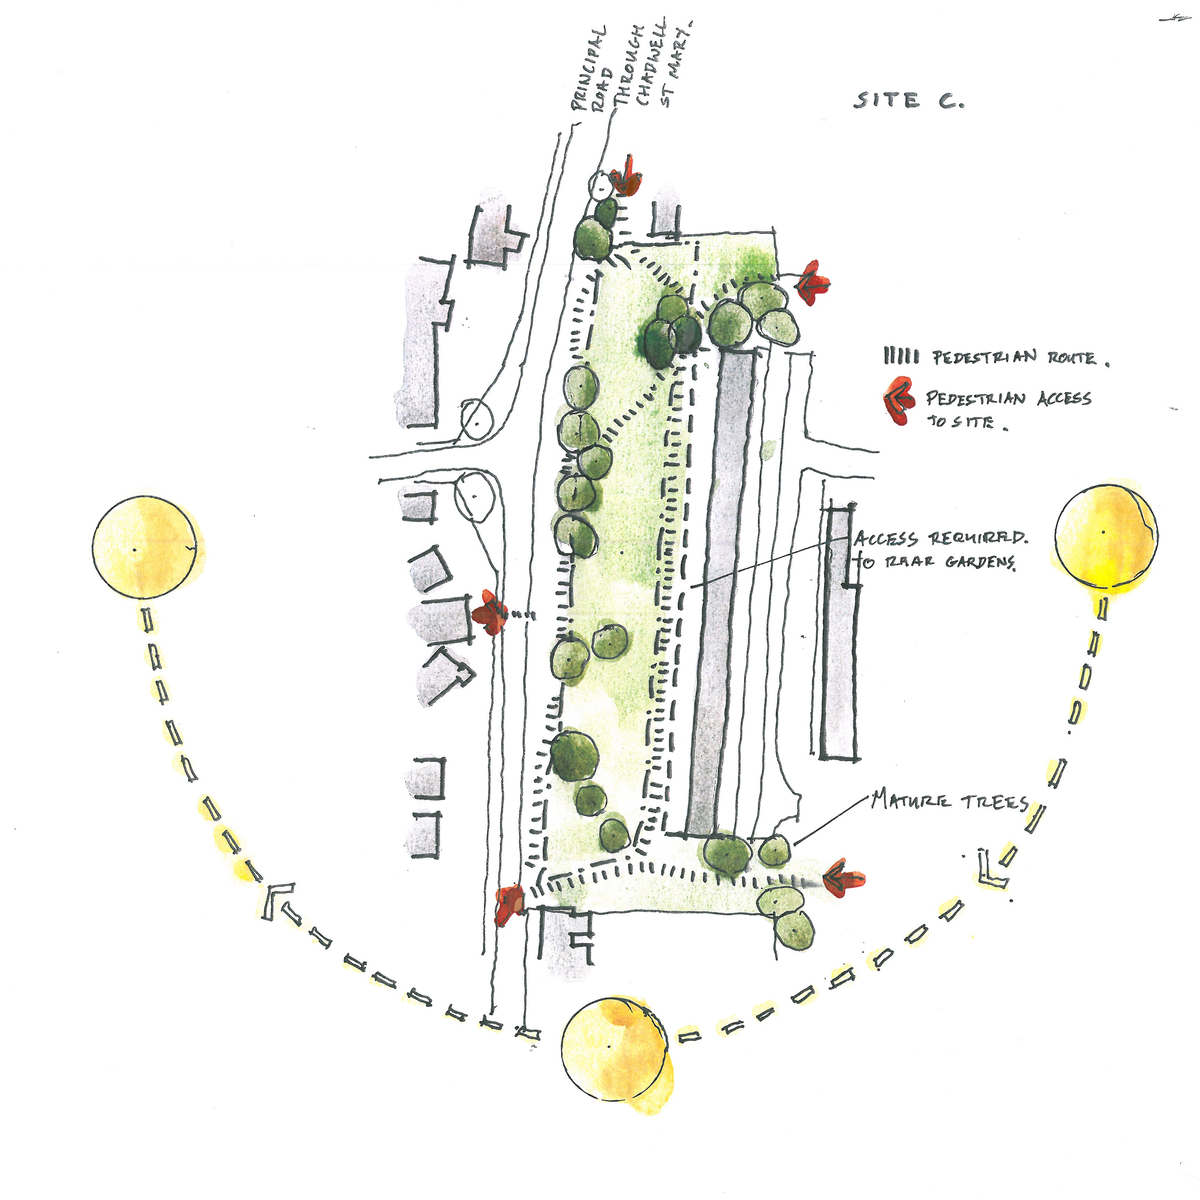
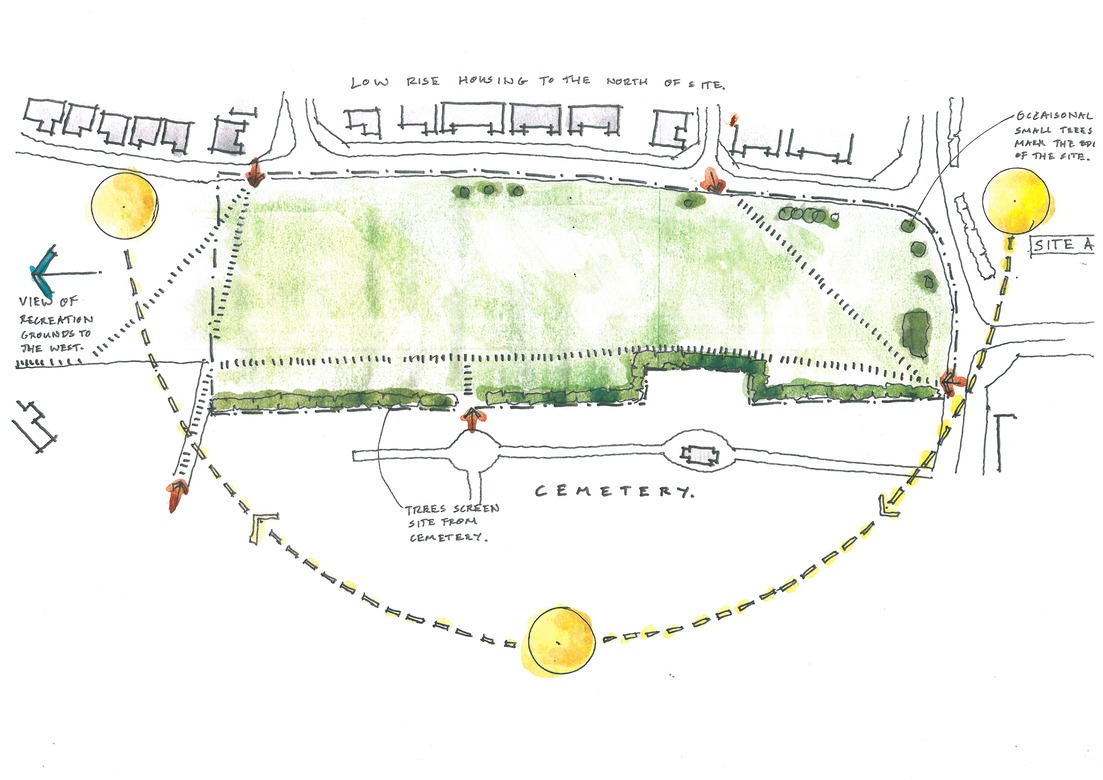
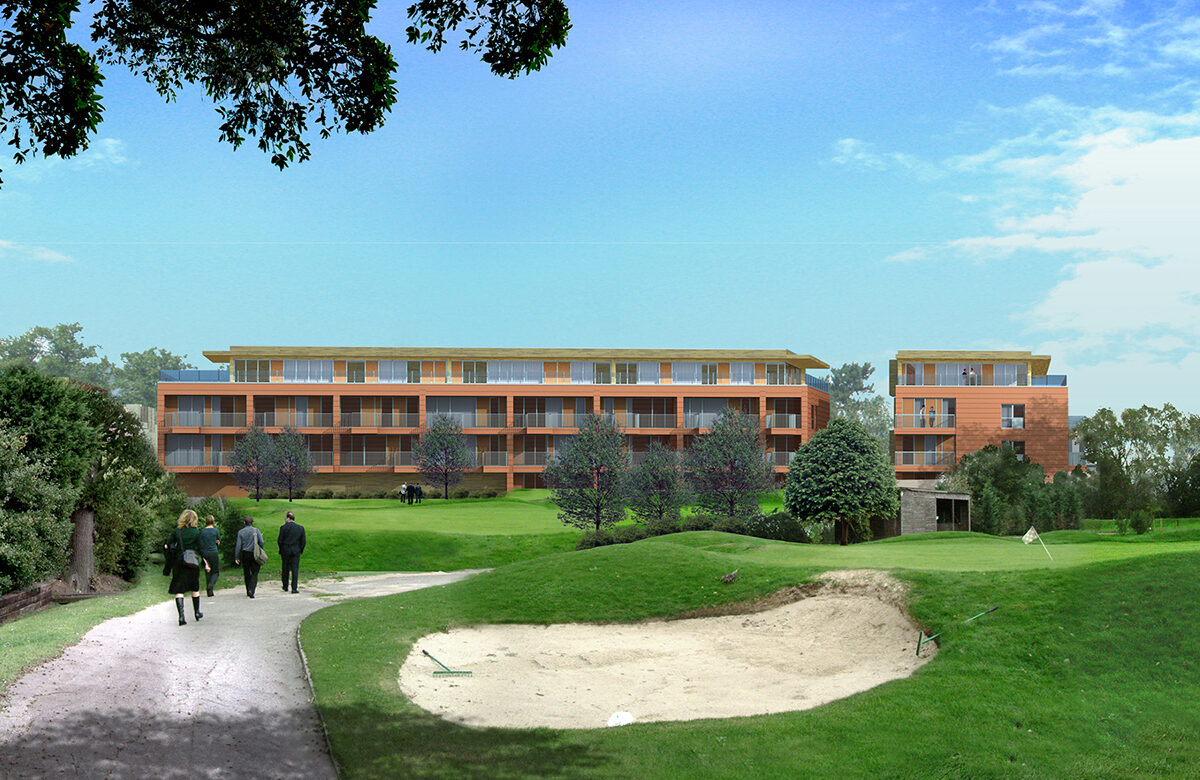
This was a limited competition for Thurrock Council to explore the development of underused green space to create much needed homes.
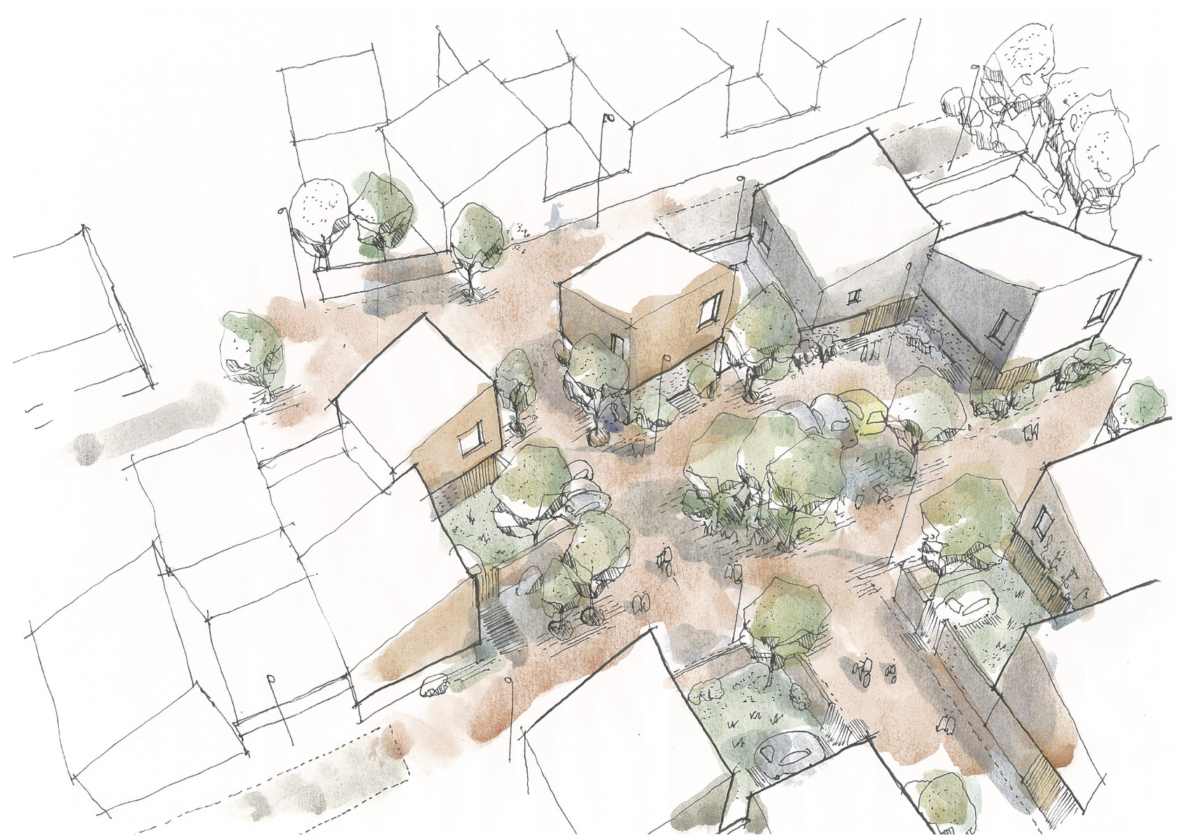
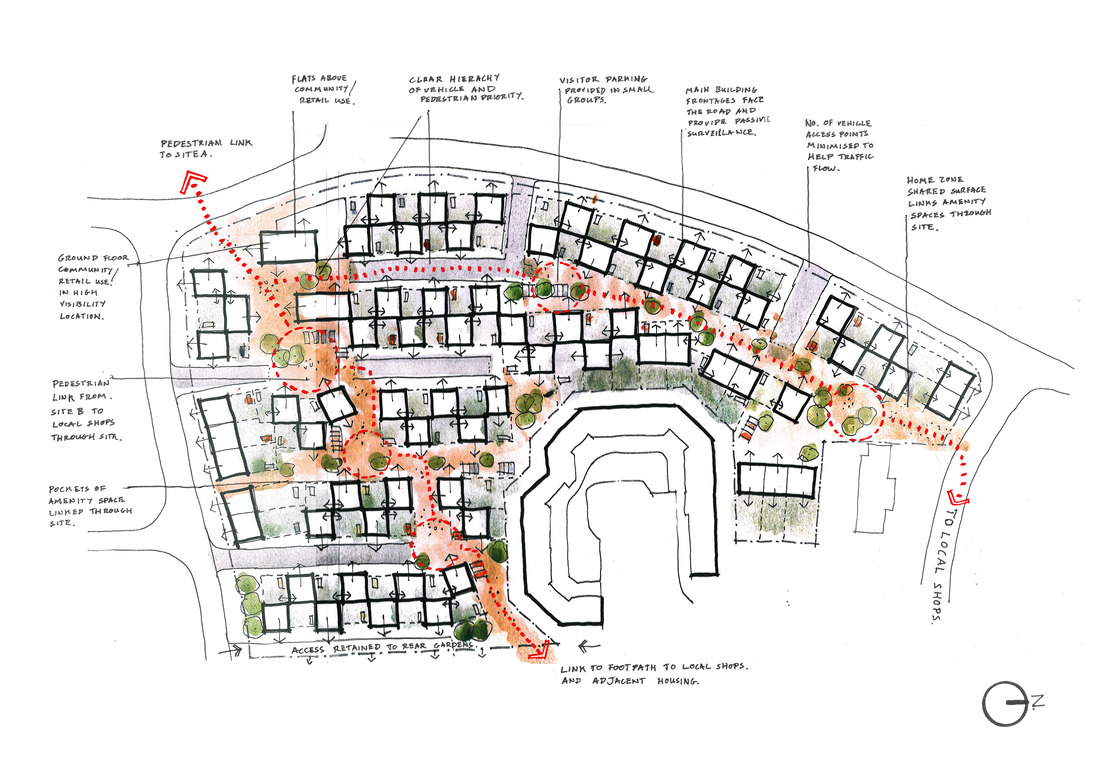
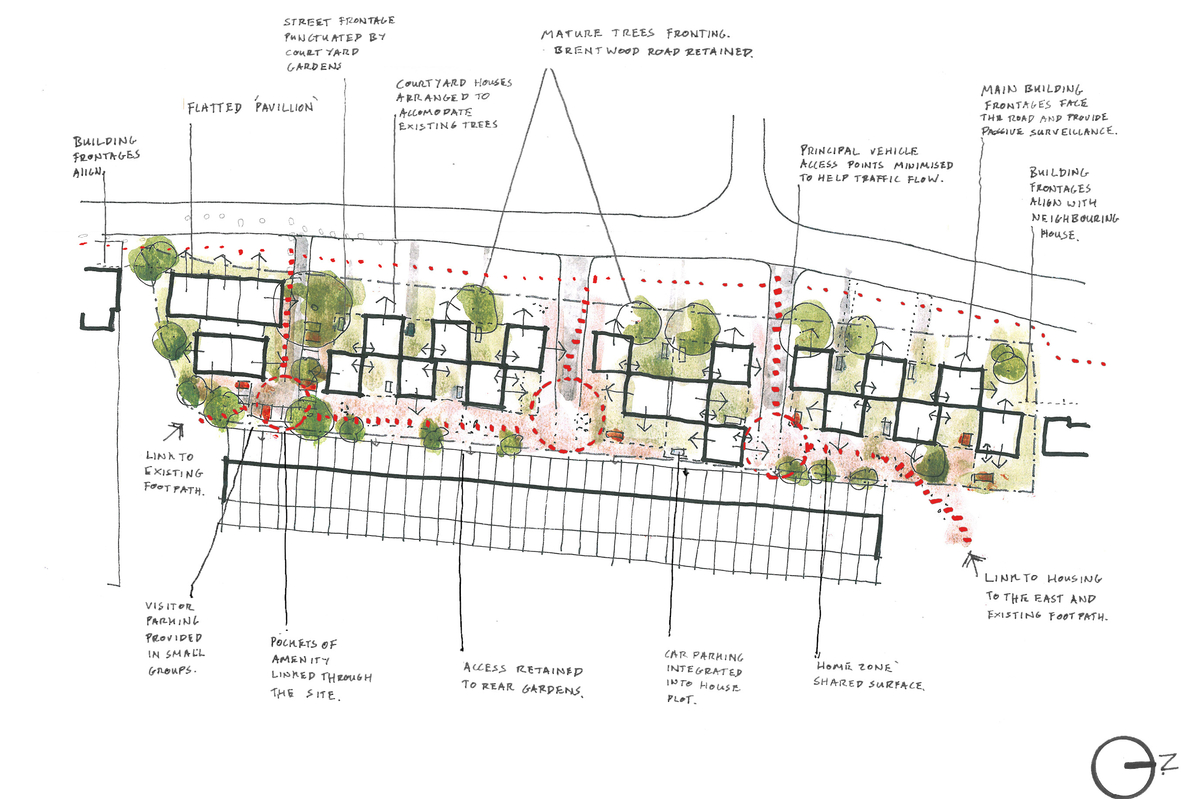
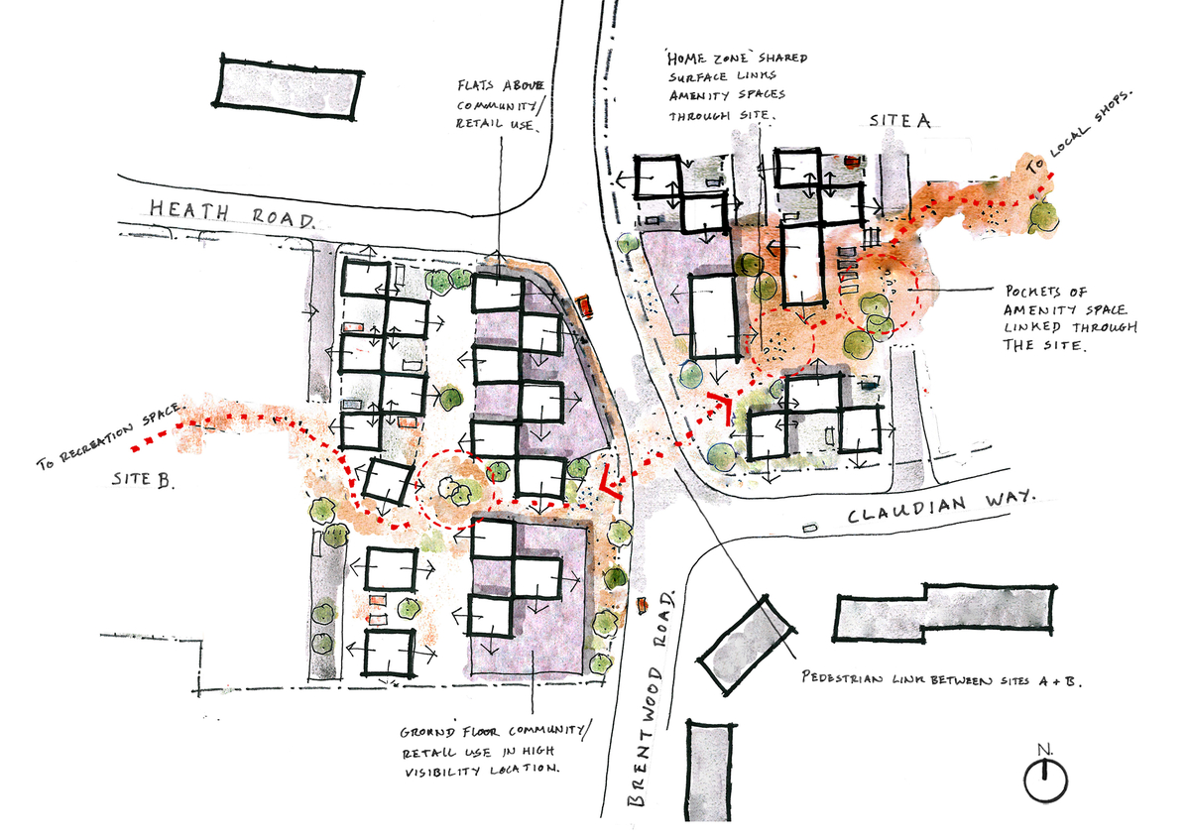
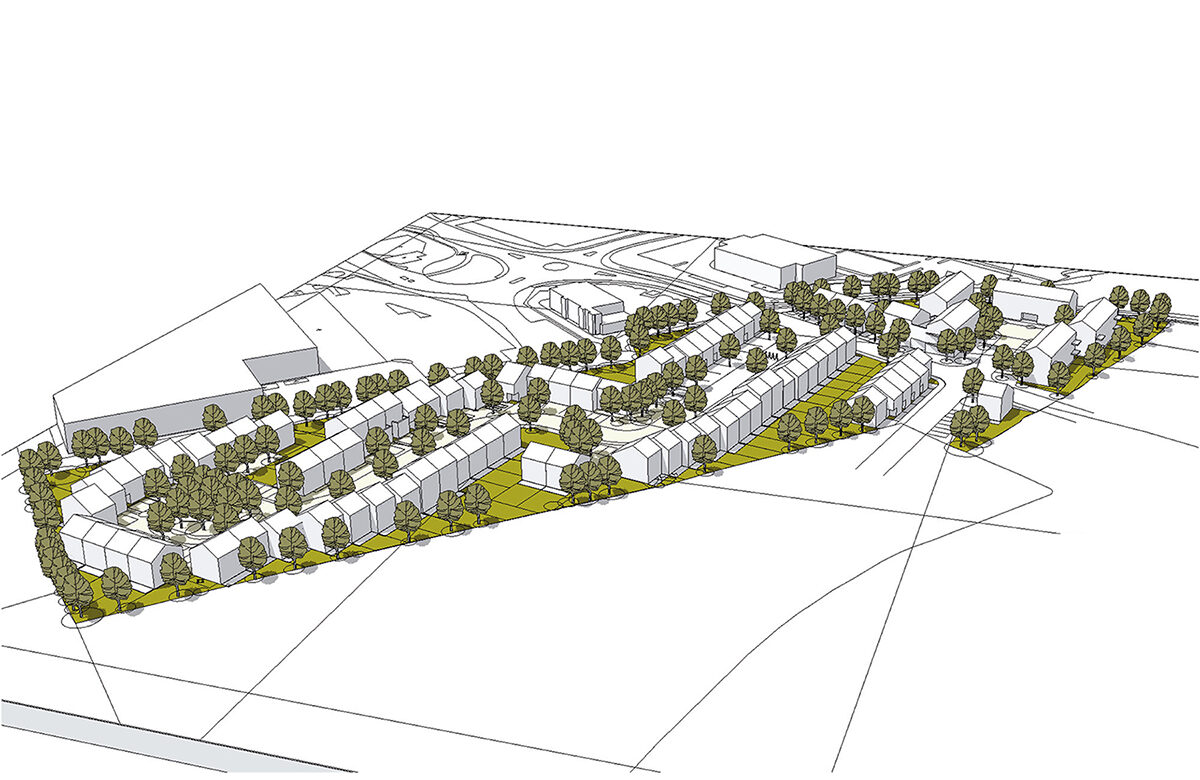
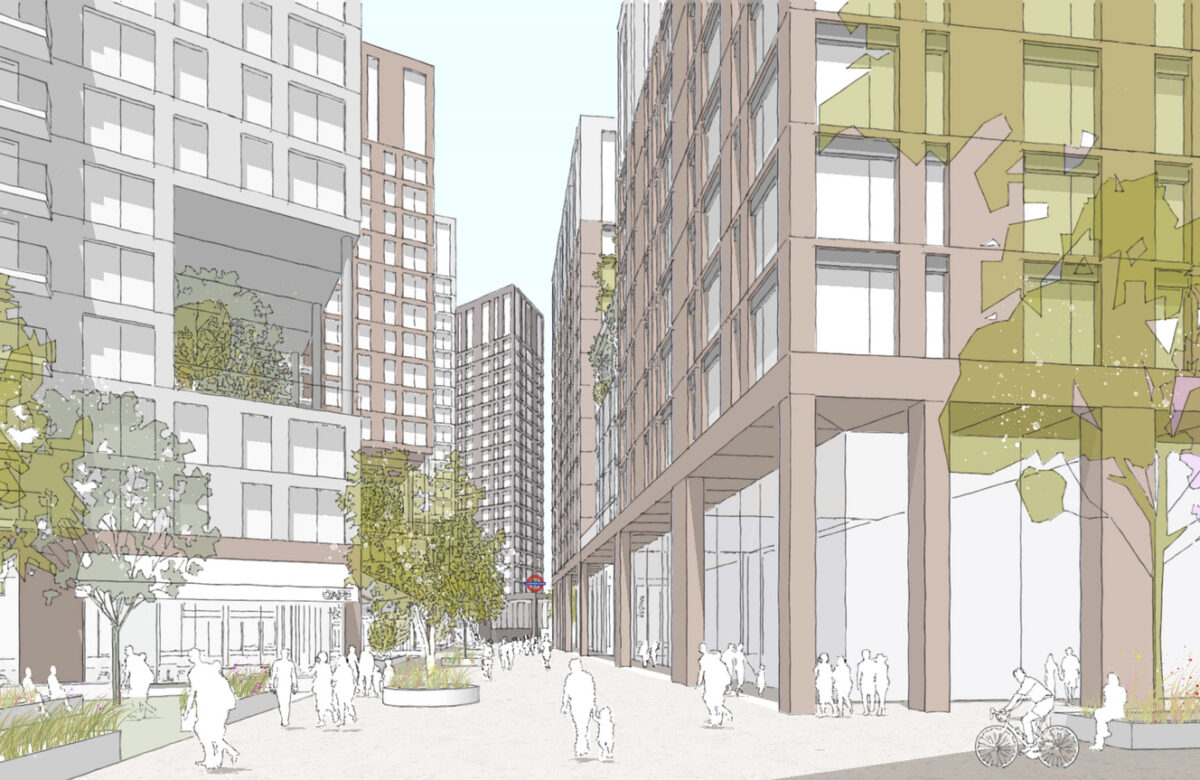
We took this as an opportunity to explore an approach to develop low rise high density housing which creates pedestrian priority zones, clear routes though the development, individuality and intimacy within a large redevelopment.
The approach was to create building footprints that could be modified to create small flatted blocks of single flats per floor or family houses of various sizes set in a landscape of private and communal spaces. Using the modulated footprint would allowing the layout to be formal in part but more fragmented in some location s to create break out spaces for residents to enjoy.