Eldon Court
Location Croydon, London
Size 15 Homes
Type Private Residential
Client Keyte & Co
Status Planning Consent Granted November 2019
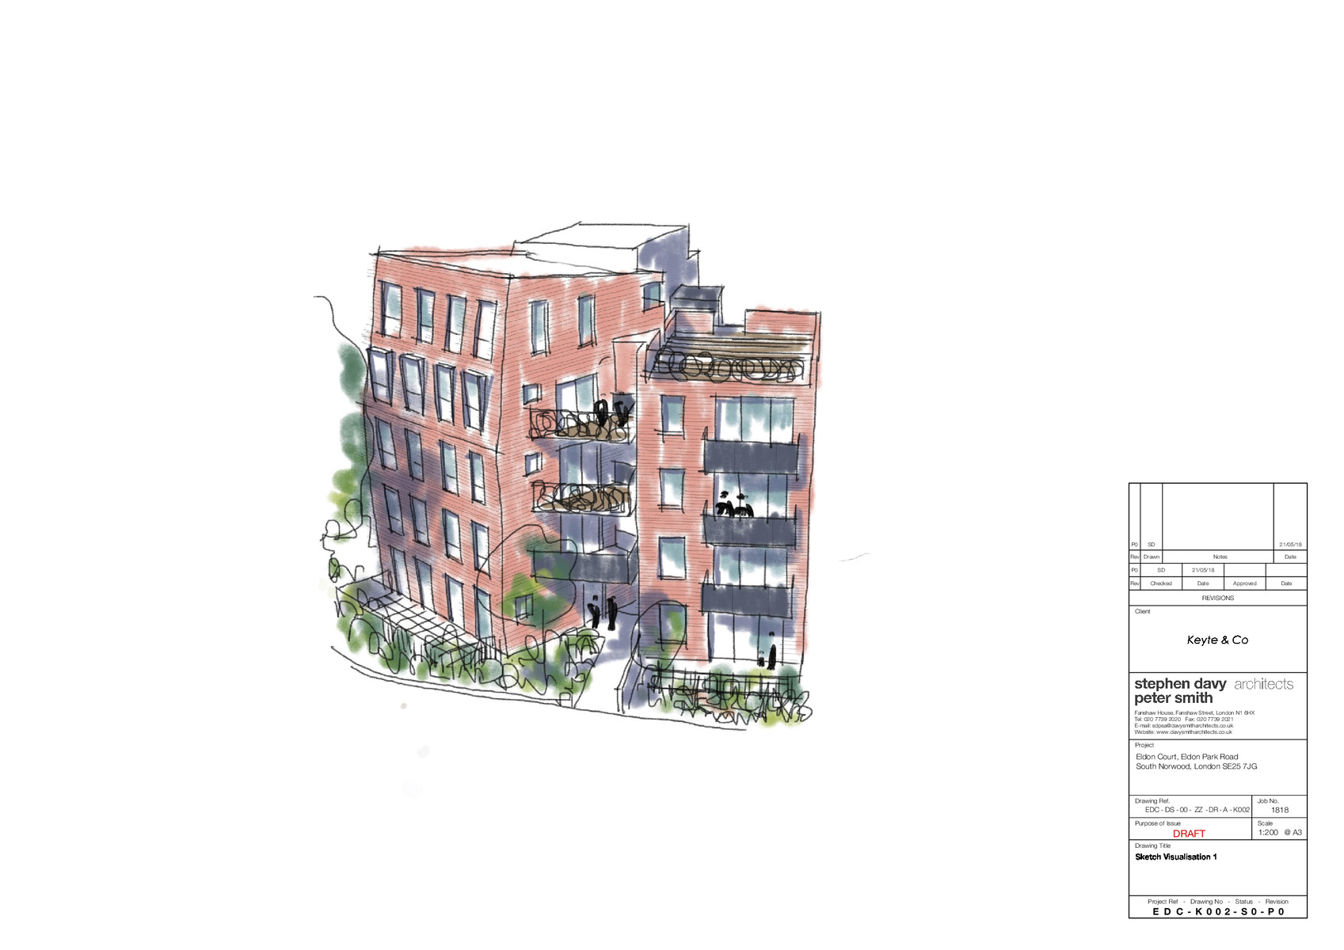
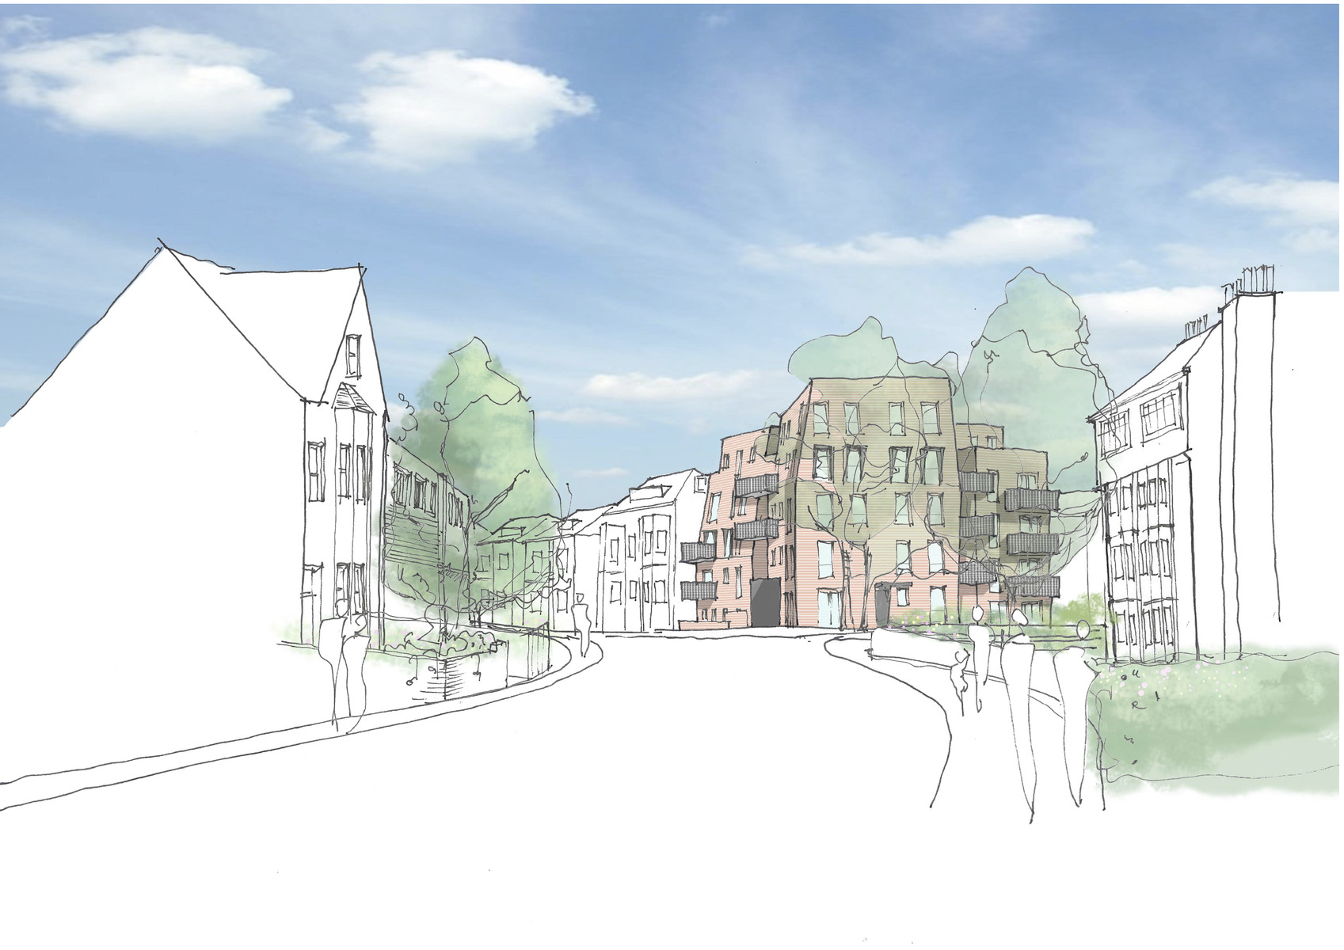
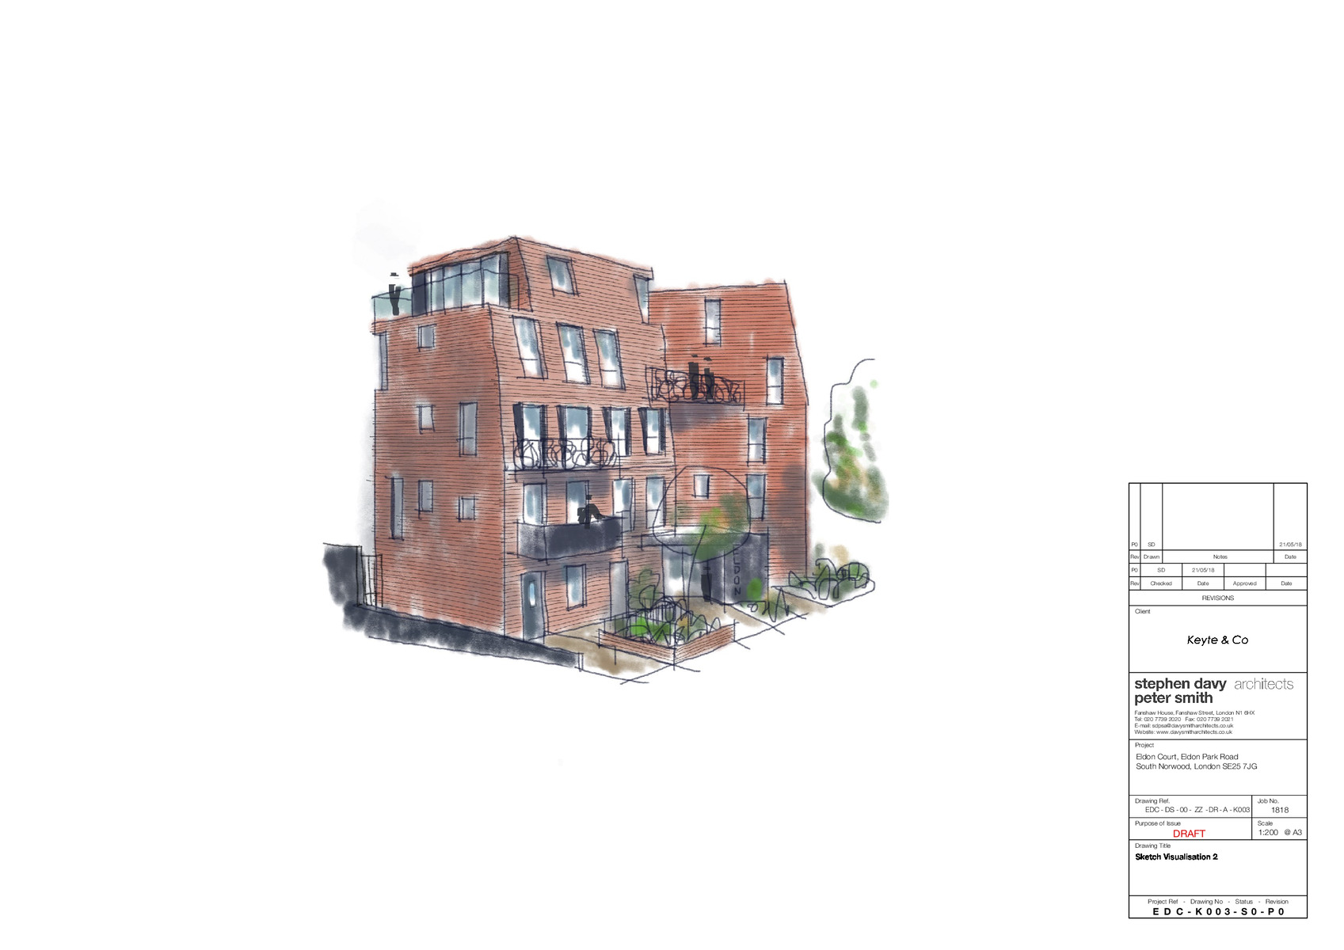
This design has been formed of three elements to bring back prominence to a corner plot in which a grand Victorian villa used to sit. Mansard facades help to soften the massing and ensures that the five-storey building does not overwhelm this suburban setting. The gentle tilting on the façade’s upper levels also helps to express the corner plot. The entrance and circulation is also key, on arrival the double height entrance provides light and a clear view to the communal gardens. The communal stair is a glazed structure, allowing ventilation into the split-level communal lobbies.
The rotated corner block creates a dynamic entry route to the proposal. The element connecting the three blocks forms the internal circulation of the proposal. The fluid forms of the circulation areas, including the communal garden, are generous and welcoming. All ground floor units are proposed to have direct street access, to activate the streetscape. Brickwork has been chosen to reflect the surrounding existing vernacular as well as its high quality and longevity. There is not a predominant brick colour within the local context and thus the proposal has adopted a light red brick for its contemporary look. It is envisaged that the red brick will contrast the existing trees and proposed landscaping throughout the seasons. Overall, the scheme is intended to become an exemplar contemporary addition to the streetscape, highlighting the existing jigsaw of different period structures within the vicinity of the site.